
Total Views
8,822
2 - 5
Beds
2
Baths
1,846+
Sq Ft
--
Price per Sq Ft
Highlights
- New Construction
- Primary Bedroom Suite
- Quartz Countertops
- St. Michael Elementary School Rated A
- Views Throughout Community
- Walk-In Pantry
About This Floor Plan
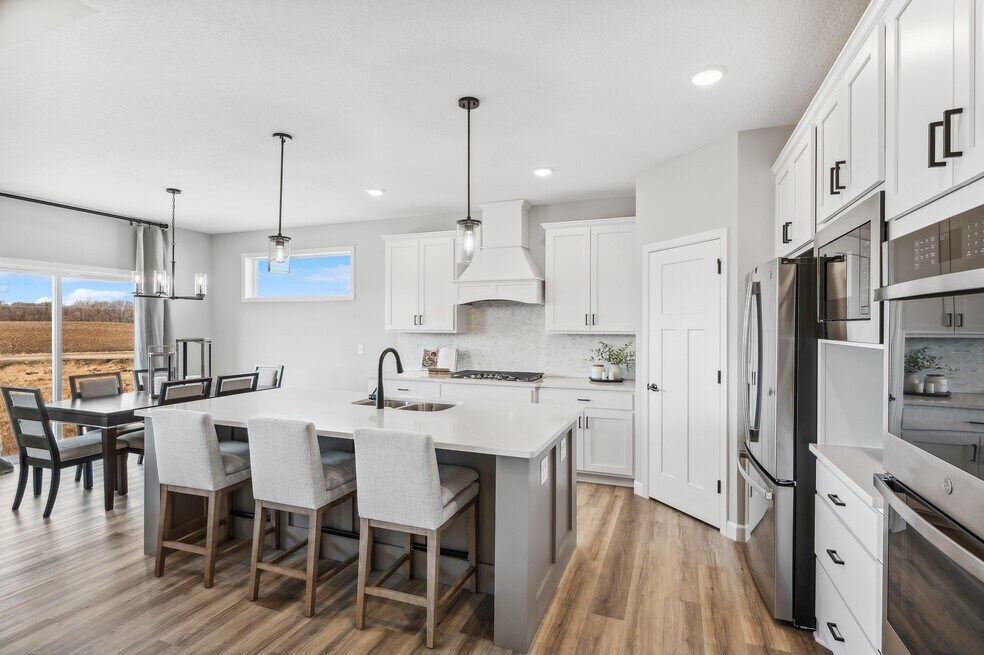
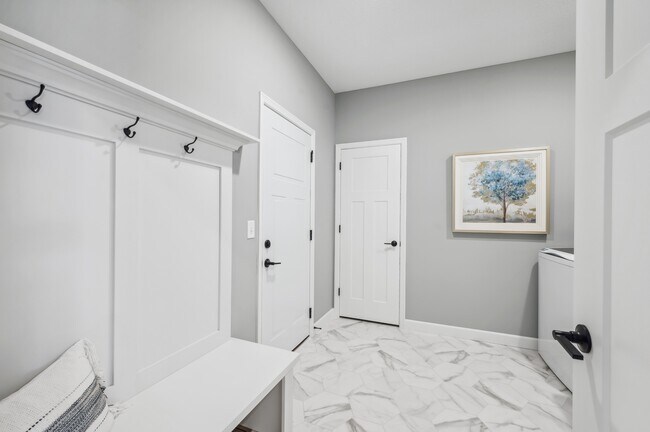
The Somerset rambler floor plan offers 1,846 of above ground finished square feet! The main level includes three bedrooms, a mudroom, a spacious kitchen with a center island with a walk-in pantry, and an open floor plan that's perfect for entertaining friends and family! Numerous upgrades are available, including: a home office option, four season porch, gourmet kitchen options, luxury suite options, and a 4 car garage option (Elevation B only). The lower level has a large storage area and can be finished to include a fourth bedroom, an additional bathroom, a family room with a games area and optional wetbar, and an exercise/flex room or a fifth bedroom!
Sales Office
Sales Team
Richard Sauer
Allison Boreen
Driving Directions
Home Details
Home Type
- Single Family
Parking
- 3 Car Attached Garage
- Front Facing Garage
Home Design
- New Construction
Interior Spaces
- 1,846-3,193 Sq Ft Home
- 1-Story Property
- Living Room
- Combination Kitchen and Dining Room
- Unfinished Basement
Kitchen
- Walk-In Pantry
- Kitchen Island
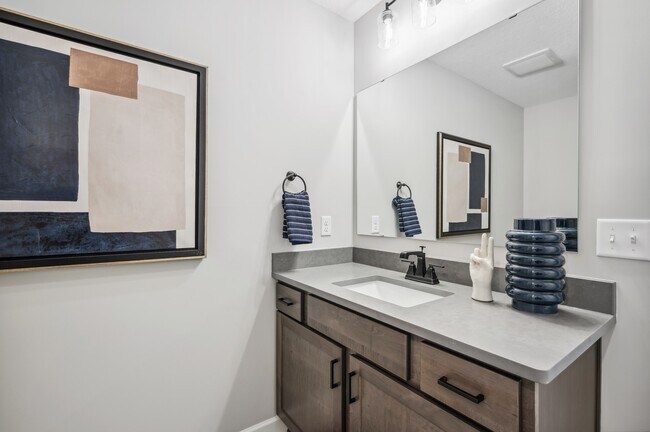
- Quartz Countertops
Bedrooms and Bathrooms
- 2-5 Bedrooms
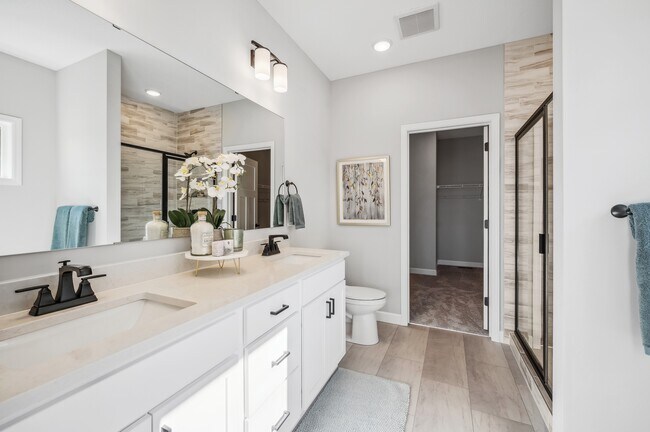
- Primary Bedroom Suite
- Walk-In Closet
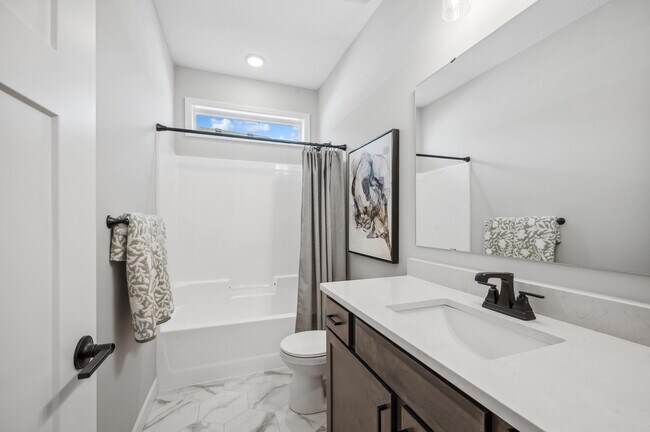
- 2 Full Bathrooms
- Primary bathroom on main floor
- Dual Vanity Sinks in Primary Bathroom
- Bathtub with Shower
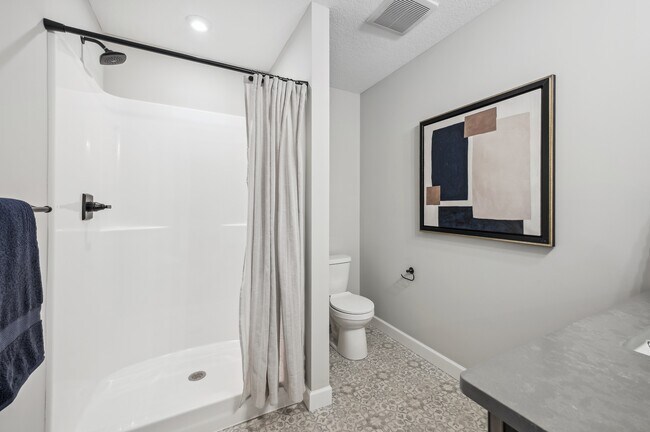
- Walk-in Shower
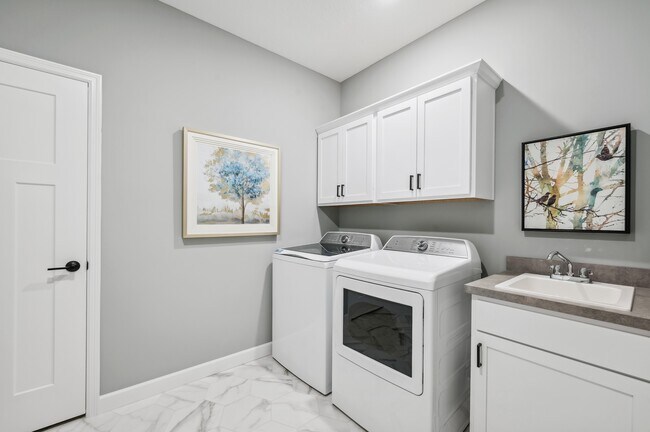
Laundry
- Laundry Room
- Laundry on main level
- Washer and Dryer Hookup
Outdoor Features
- Porch
Utilities
- Air Conditioning
- High Speed Internet
- Cable TV Available
Community Details
Overview
- Water Views Throughout Community
- Views Throughout Community
- Pond in Community
Recreation
- Park
- Trails
Community Map
Map
Other Plans in Oakview Ridge
About the Builder
JP Brooks is one of the premiere home builders in Minnesota! Named one of the Top 25 Builders in 2019, 2020, 2021, 2022, and 2023, they offer a large variety of contemporary floor plans and inspired home styles to choose from, including: Ramblers, Two Stories, Split Entries, Townhomes, and more. They stand behind all of their homes and are dedicated to their quality, their design, their community, and to their customer. With hundreds of lots available in the surrounding Twin Cities area, you are sure to find the perfect place for you and your family to call home!
Frequently Asked Questions
How many homes are planned at Oakview Ridge
How many floor plans are available at Oakview Ridge?
How many move-in ready homes are available at Oakview Ridge?
Nearby Homes
- 10485 4th St NE
- 10473 4th St NE
- 9988 14th Cir NE
- 9966 14th Cir NE
- 2999 Weston Way
- 1112 River Rd NE
- 2663 Weston Way
- 2075 Langston Ln NE
- 5XX Jansen Ave SE
- 3050 Jandura Ave NE
- 3117 Jandura Ave NE
- 3135 Jandura Ave NE
- 3255 Kady Ave NE
- xxxx County Road 19
- 9662 32nd St NE
- 3366 Kady Ave NE
- xxxx Jalger Ave SE
- 3471 Kady Ave NE
- 325 Central Ave W
- 9942 14th Cir NE
- Oakview Ridge
- Highland Vistas
- Crow River Heights
- Crow River Heights
- River’s Edge - The Villas at River's Edge
- Riverview Preserve - Smart Series
- Riverview Preserve - Prestige Series
- Riverview Preserve - Hans Hagen Villas
- Gonz Lake - Heritage Collection
- Gonz Lake - Venture Collection
- The Towns at Lakeshore Park - Carriage Collection
- The Towns at Lakeshore Park - Summit and Park Collections
- Heather Meadows
- Anton Village
- Anton Village - Lifestyle Villa Collection
- Anton Village - Landmark Collection
- Kettering Creek - Kettering Creek Villas
- Northview Preserve
- Big Woods - Tradition
- Harvest View - Express Select
Builder
Your Personal Tour Guide
Ask me questions while you tour the home.