Section Image

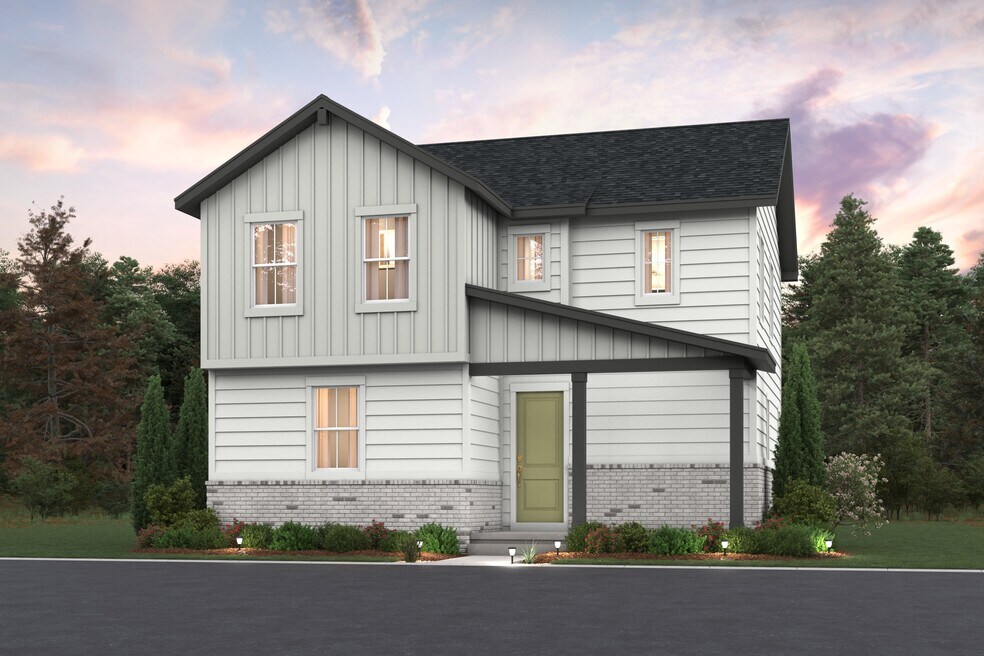
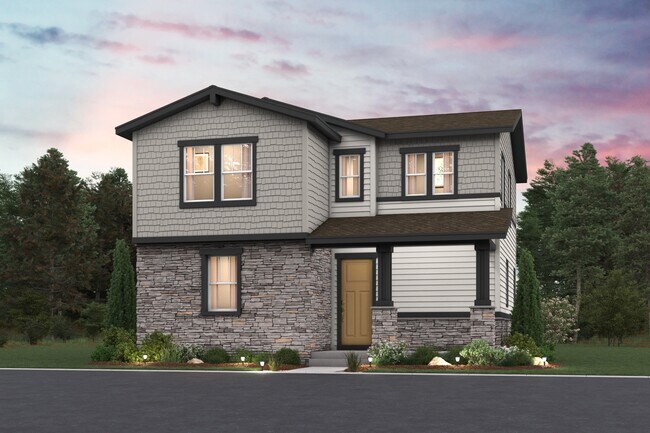
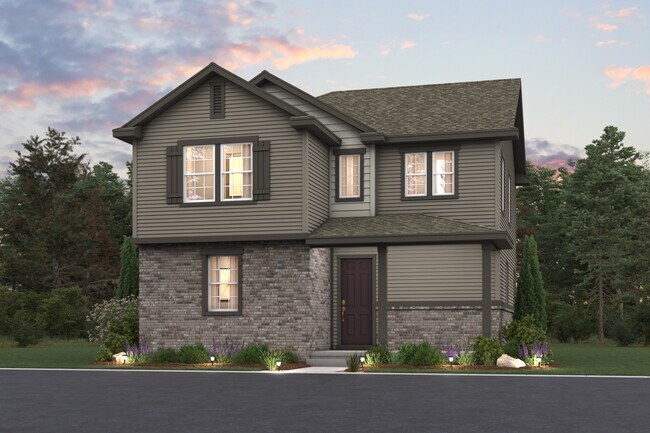
The Stratton | Residence 320 Plan

NEW CONSTRUCTION BUILDER INCENTIVES
Verified Plan Verified badge confirms data from builder
Starting from $529,990 Windler - The Boulevard II Collection Aurora, CO 80019

Estimated payment starting at $3,448/month

Total Views 8,345
3 - 4 Beds
2.5 Baths
2,074 Sq Ft
$256 Price per Sq Ft

Highlights

  • New Construction
  • Clubhouse
  • Community Indoor Pool
  • Primary Bedroom Suite
  • Views Throughout Community
  • Great Room

About This Floor Plan

With modern design and room to grow, the Stratton plan is a must-see! On the main floor, an open-concept plan showcases an airy, sunlit great room steps from a dining area and an impressive kitchen. It’s the perfect layout for gathering with loved ones! You’ll also find a private study on this level. There are three bedrooms upstirs, including a primary suite that offers a serene escape from daily hustle and bustle. Contact us to find out where this attractive plan is available! Options Include: Wraparound porch 3-bay garage Unfinished lower level *Prices, plans, and terms are effective on the date of publication and subject to change without notice. Square footage/dimensions shown is only an estimate and actual square footage/dimensions will differ. Buyer should rely on his or her own evaluation of usable area. Depictions of homes or other features are artist conceptions. Hardscape, landscape, and other items shown may be decorator suggestions that are not included in the purchase price and availability may vary. No view is promised. Views may also be altered by subsequent development, construction, and landscaping growth. 2025 Century Communities, Inc

Builder Incentives

Sales Office

Hours

Monday - Tuesday 10:00 AM - 6:00 PM
Wednesday 12:00 PM - 6:00 PM
Thursday - Saturday 10:00 AM - 6:00 PM
Sunday 11:00 AM - 6:00 PM

Office Address

4728 Ukraine Ct
Aurora, CO 80019

Home Details

Home Type

  • Single Family

Lot Details

  • Minimum 3,498 Sq Ft Lot
  • Minimum 40 Ft Wide Lot
  • Lawn

Parking

  • 2 Car Attached Garage
  • Rear-Facing Garage

Home Design

  • New Construction

Interior Spaces

  • 2,074 Sq Ft Home
  • 2-Story Property
  • Recessed Lighting
  • Great Room
  • Dining Room
  • Open Floorplan
  • Home Office

Kitchen

  • Eat-In Kitchen
  • Breakfast Bar
  • Walk-In Pantry
  • Built-In Range
  • Built-In Microwave
  • Dishwasher
  • Kitchen Island
  • Disposal

Bedrooms and Bathrooms

  • 3-4 Bedrooms
  • Primary Bedroom Suite
  • Walk-In Closet
  • Powder Room
  • Dual Vanity Sinks in Primary Bathroom
  • Private Water Closet
  • Bathtub with Shower
  • Walk-in Shower

Laundry

  • Laundry Room
  • Laundry on upper level
  • Washer and Dryer Hookup

Outdoor Features

  • Courtyard
  • Front Porch

Utilities

  • Central Heating and Cooling System
  • Tankless Water Heater
  • High Speed Internet
  • Cable TV Available

Community Details

Overview

  • No Home Owners Association
  • Views Throughout Community
  • Mountain Views Throughout Community
  • Pond in Community
  • Greenbelt

Amenities

  • Community Garden
  • Community Fire Pit
  • Outdoor Fireplace
  • Courtyard
  • Clubhouse
  • Community Center
  • Amenity Center

Recreation

  • Tennis Courts
  • Soccer Field
  • Community Basketball Court
  • Volleyball Courts
  • Pickleball Courts
  • Community Playground
  • Tennis Club
  • Community Indoor Pool
  • Lap or Exercise Community Pool
  • Park
  • Hammock Area
  • Dog Park
  • Event Lawn
  • Recreational Area
  • Hiking Trails
  • Trails

Home Details

Home Type

Single Family

Lot Details

3,498 Sq Ft Lot

Parking

2

Listing Details

  • Bathtub with Shower: Bathtub with Shower
  • Built-In Microwave: Built-In Microwave
  • Built-In Range: Built-In Range
  • Property Sub Type: Single Family Residence
  • Property Type: Residential Plan
  • Community Features: Community Pool, Indoor Community Pool, Lap or Exercise Community Pool, Hiking Trails, Park, Recreational Area, Tennis Club, Trails, Community Basketball Court, Community Playground, Pickleball Courts, Soccer Field, Tennis Courts, Volleyball Courts, Pond in Community, Clubhouse, Community Center, Community Fire Pit, Community Garden, Courtyard, Dog Park, Greenbelt, Outdoor Fireplace, Amenity Center, Event Lawn, Hammock Area, Mountain Views Throughout Community, Views Throughout Community
  • Lot Features: Lawn, Yard
  • Standard Status: Active
  • Subdivision Name: Windler - The Boulevard II Collection
  • Heating: Central Heating
  • Interior Amenities: Powder Room, Dual Sinks, Dual Vanity Sinks in Primary Bathroom, Private Water Closet, Walk-in Shower, Walk-In Closet, Primary Bedroom Suite, Disposal, Kitchen Island, Walk-In Pantry, Breakfast Bar, Eat-in Kitchen, Combination Kitchen and Dining Room, Dining Room, Family and Dining Combination, Open Floor Plan, Recessed Lighting
  • Is New Construction?: Yes
  • Room Types: Great Room, Office
  • PlanType: SingleFamily
  • Land Value Excluded: No
  • Bathrooms Full Min: 2
  • Bathrooms Full Max: 2
  • Bathrooms Half Min: 1
  • Bathrooms Half Max: 1
  • Bedrooms Min: 3
  • Bedrooms Max: 4
  • Living Area Min: 2074.000
  • Living Area Max: 2074.000
  • Community Description: Century Communities is excited to offer new construction homes for sale in Aurora, CO, at Windler. Discover innovative floor plans designed with your comfort and convenience in mind, showcasing modern style and exciting features. This community boasts a range of incredible trails and parks, offering play structures, art, and more. There’s a dog park, too! This vibrant neighborhood is situated on the edge of east Denver and Aurora, providing easy access to major employment centers and Denver International Airport. It’s the best of urban and suburban living combined!
  • Special Features: 8194

Interior Features

  • Appliances: Tankless Water Heater
  • Full Bathrooms: 2
  • Half Bathrooms: 1
  • Total Bedrooms: 3
  • Stories: 2

Exterior Features

  • Builder Name: Century Communities
  • Patio And Porch Features: Front Porch, Porch

Garage/Parking

  • Garage Spaces: 2
  • Parking Features: Direct Access Garage, Garage, Attached Garage
  • Garage Entry: Rear

Utilities

  • Laundry Features: Laundry located on upper level, Laundry Room, Washer And Dryer Hookup
  • Cooling: Central Air
  • Utilities: Cable Available, High Speed Internet

Condo/Co-op/Association

  • Pets Allowed: Dogs Allowed
  • HOA: False

Lot Info

  • Lot Size Acres: 0.080300
  • Lot Size Sq Ft: 3497.868000
  • Lot Size Width: 40.000

Map

Other Plans in Windler - The Boulevard II Collection

About the Builder

Century Communities began in 2002 as a homebuilding company focused on single-family homes, townhomes, and condominiums. The company now builds new homes under the Century Communities and Century Complete brands, with offerings that include single-family homes, townhomes, condos, and paired homes. Century Communities' business extends into land acquisition, entitlement, development, construction, marketing, and sales for homebuyers. The company additionally provides mortgage, title, insurance brokerage, and escrow services in select markets through affiliated subsidiaries.
Section Image

Frequently Asked Questions

How many homes are planned at Windler - The Boulevard II Collection

What are the HOA fees at Windler - The Boulevard II Collection?

How many floor plans are available at Windler - The Boulevard II Collection?

How many move-in ready homes are available at Windler - The Boulevard II Collection?

Your Personal Tour Guide

Ask me questions while you tour the home.