

Starting at $1,540
Per Month
1-3
Beds
1-2
Baths
1,029+
Sq Ft
Highlights
- New Construction
- High Ceilings
- Walk-In Closets
- Controlled Access
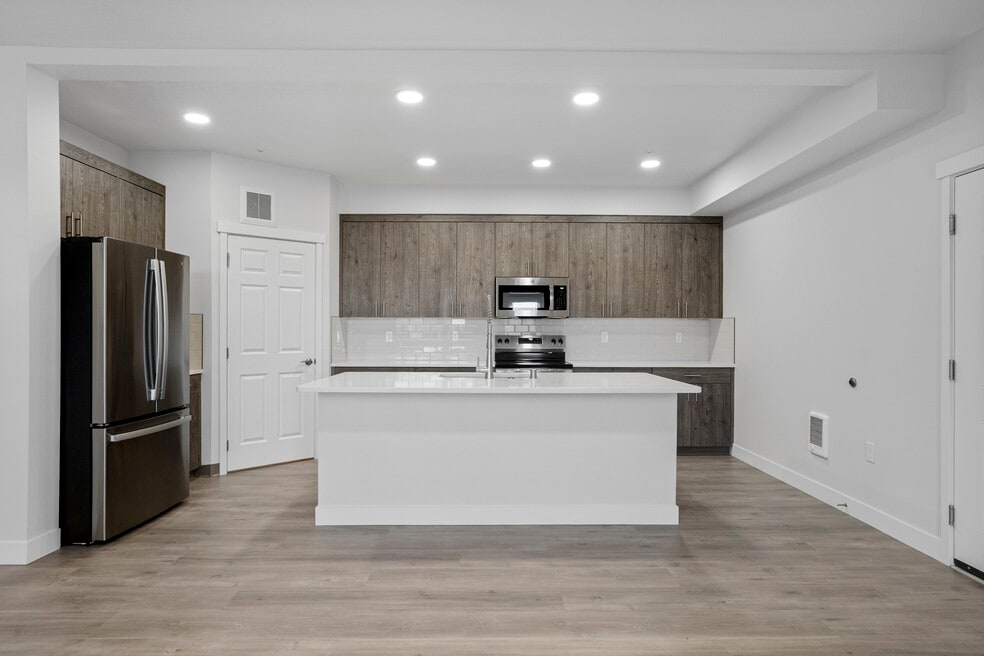
- Island Kitchen
- Balcony
About The Timbers II
Enjoy brand new construction at Timbers II where spacious living, meets modern design. For a limited time we're celebrating the grand opening of our new second phase with a free garage space and a remote!
Call or come see for yourself some of the largest floor plans in North Spokane!
Listing Provided By

Pricing and Floor Plans
1 Bedroom
Linden
$1,540
- 1 Bed
- 1 Bath
- 1,029 Sq Ft
Available Now
Willow
$1,540
- 1 Bed
- 1 Bath
- 1,030 Sq Ft
| Unit | Base Price | Sq Ft | Availability | Unit Details |
|---|---|---|---|---|
| I-106 | $1,540 | 1,030 | Sep 15 |
2 Bedrooms
Juniper
$1,750
- 2 Beds
- 2 Baths
- 1,270 Sq Ft
| Unit | Base Price | Sq Ft | Availability | Unit Details |
|---|---|---|---|---|
| I-108 | $1,750 | 1,270 | Sep 15 |
Fees and Policies
The fees below are based on community-supplied data and may exclude additional fees and utilities.
Required Fees
Utilities And Essentials
One Bedroom Utility Fee
$30 / mo
Two Bedroom Utility Fee
$35 / mo
One-Time Basics
Due at Application
Application Fee Per Applicant
$50
Due at Move In
Administrative Fee
$500
Security Deposit - Refundable
$500
Pets
Dogs
Monthly Pet Fee
$50 / mo
Details and Requirements
Max of 2. Pet interview, Spayed/Neutered
Cats
Monthly Pet Fee
$50 / mo
Details and Requirements
Max of 2. Pet interview, Spayed/Neutered
Other
Pet Fee
$500
Details and Requirements
Pet interview, Spayed/Neutered
Parking
Garage Lot
Property Fee Disclaimer: Based on community-supplied data and independent market research. Subject to change without notice. May exclude fees for mandatory or optional services and usage-based utilities.
Community Details
Property Information
- Built in 2025
- 84 units/4 stories
Lease Options
- 12 - 18 Month Leases
Utilities Included
- Water
- Sewer
Community Amenities
Property Services
- Controlled Access
- Property Manager on Site
- Renters Insurance Program
- Wi-Fi
- Car Charging Station
- Maintenance on site
- Online Services
Additional Amenities
- Ev Charging
- Free Garage With Remote
- Lvp Flooring
Apartment Features
Indoor Features
- Air Conditioning
- Cable Ready
- Washer/Dryer
- Heating
- Double Vanities
- High Speed Internet Access
- Sprinkler System
- Tub/Shower
- Wi-Fi
- Handrails
- Smoke Free
Kitchen Features & Appliances
- Dishwasher
- Disposal
- Microwave
- Eat-in Kitchen
- Refrigerator
- Oven
- Stainless Steel Appliances
- Range
- Freezer
- Island Kitchen
- Pantry
- Quartz Countertops
Model Details
- Walk-In Closets
- Carpet
- Dining Room
- Double Pane Windows
- Linen Closet
- Vinyl Flooring
- Window Coverings
- High Ceilings
- Large Bedrooms
- Balcony
- Patio
Matterport 3D Tours
Map
Nearby Homes
- 916 E Farwell Rd
- 1013 E Harding Dr
- 12018 N Korey Ln
- 12116 N Morton Dr
- 12004 N Dakota Ln
- 11916 N Lisa Ln
- 12809 N Jaydee Ln
- 1516 E Center Rd
- 11705 N Bedivere Dr
- 12907 N Raptor Ln
- 12823 N Pittsburg St
- 11311 N Lancelot Dr
- 612 E Roundtable Cir
- 1201 E Fireside Ln
- 13510 N Golf View Ln
- 74 E Center Ln
- 1155 E Quartz Ln
- 58 E Center Ln
- 58 E Center Ln
- 44 E Center Ln
- 824 E Hastings Rd
- 514 E Hastings Rd
- 1123 E Hastings Rd
- 11684 N Standard Dr
- 13101 Shetland Ln
- 1565 E Farwell Rd
- 12525 N Pittsburg St
- 10719 N Newport Hwy
- 12710 N Mill Rd
- 705 W Bellwood Dr
- 539 E Hawthorne Rd
- 110-130 E Hawthorne Rd
- 10015 N Colfax Rd
- 10008 N Colfax Rd
- 15001 N Wandermere Rd
- 1225 E Westview Ct
- 107 E Holland Ave
- 8909 N Colton St
- 8821 N Hill n Dale St
- 8805 N Colton St
Your Personal Tour Guide
Ask me questions while you tour the home.