

Up to SIX Weeks Free!
Inquire today!
Highlights
- Pickleball Court
- Porch
- High Ceilings
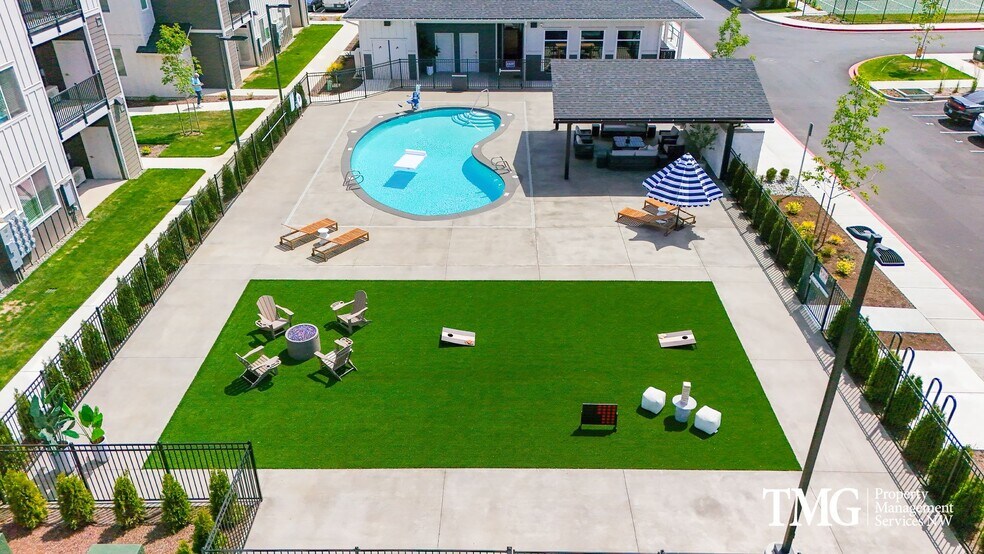
- Pool
- Walk-In Closets
- Pet Play Area
About The Timothy
8 Weeks Free on Select Units. Spacious two bedroom plans available now - with plenty of extra storage (including pantry!)
Brand New 1 and 2-Bedroom Apartments in Vancouver, WA Near SR-500
Be the first to live in your new home at The Timothy! Our brand new pet-friendly community offers a variety of amenities to enhance your lifestyle. Enjoy access to our clubhouse, fitness center, pool, business center, package lockers, outdoor dog park, and pickleball court. Our apartments have open floor plans and beautiful finishes. Interior features include air conditioning, LVP floors, washer/dryer, and a patio/balcony with storage. Our central Vancouver location near SR-500 and 119th Street provides easy access to shopping, dining, and freeways. Schedule a tour today!

Pricing and Floor Plans
1 Bedroom
1x1A 746 SF 2nd Floor
$1,599 - $1,695
- 1 Bed
- 1 Bath
- 746 Sq Ft
| Unit | Base Price | Sq Ft | Availability | Unit Details |
|---|---|---|---|---|
| B29 | $1,599 | 746 | Now | |
| B30 | $1,695 | 746 | Now | |
| C68 | $1,695 | 746 | Now | |
| D77 | $1,695 | 746 | Now |
1x1A 746 SF 3rd Floor
$1,650
- 1 Bed
- 1 Bath
- 746 Sq Ft
| Unit | Base Price | Sq Ft | Availability | Unit Details |
|---|---|---|---|---|
| E119 | $1,650 | 746 | Now | |
| E120 | $1,650 | 746 | Now |
1x1B 759 SF 2nd floor
$1,650
- 1 Bed
- 1 Bath
- 759 Sq Ft
| Unit | Base Price | Sq Ft | Availability | Unit Details |
|---|---|---|---|---|
| C54 | $1,650 | 759 | Now |
1x1A 746 SF 1st Floor
$1,675
- 1 Bed
- 1 Bath
- 746 Sq Ft
| Unit | Base Price | Sq Ft | Availability | Unit Details |
|---|---|---|---|---|
| A15 | $1,675 | 746 | Oct 1 |
1x1B 759 SF 1st Floor
$1,695
- 1 Bed
- 1 Bath
- 759 Sq Ft
| Unit | Base Price | Sq Ft | Availability | Unit Details |
|---|---|---|---|---|
| E98 | $1,695 | 759 | Now |
2 Bedrooms
2x2 - 1st Floor (ADA)
$1,795
- 2 Beds
- 2 Baths
- 999 Sq Ft
| Unit | Base Price | Sq Ft | Availability | Unit Details |
|---|---|---|---|---|
| B28 | $1,795 | 999 | Now |
2x2 - 2nd Floor
$1,800 - $2,050
- 2 Beds
- 2 Baths
- 999 Sq Ft
| Unit | Base Price | Sq Ft | Availability | Unit Details |
|---|---|---|---|---|
| E113 | $1,800 | 999 | Now | |
| E114 | $1,800 | 999 | Now | |
| A07 | $1,950 | 999 | Now | |
| A18 | $2,050 | 999 | Now | |
| B31 | $2,050 | 999 | Now | |
| B32 | $2,050 | 999 | Now | |
| B42 | $2,050 | 999 | Now | |
| C55 | $2,050 | 999 | Now | |
| C56 | $2,050 | 999 | Now | |
| C65 | $2,050 | 999 | Now | |
| C66 | $2,050 | 999 | Now | |
| D79 | $2,050 | 999 | Now | |
| D80 | $2,050 | 999 | Now | |
| D89 | $2,050 | 999 | Now | |
| D90 | $2,050 | 999 | Now |
2x2 - 1st Floor
$1,925 - $2,100
- 2 Beds
- 2 Baths
- 999 Sq Ft
| Unit | Base Price | Sq Ft | Availability | Unit Details |
|---|---|---|---|---|
| A03 | $1,925 | 999 | Now | |
| B37 | $1,950 | 999 | Now | |
| D85 | $1,950 | 999 | Now | |
| A14 | $2,100 | 999 | Now | |
| B27 | $2,100 | 999 | Now | |
| B38 | $2,100 | 999 | Now | |
| A04 | $2,100 | 999 | Sep 20 |
2x2 - 3rd Floor
$2,025 - $2,100
- 2 Beds
- 2 Baths
- 999 Sq Ft
| Unit | Base Price | Sq Ft | Availability | Unit Details |
|---|---|---|---|---|
| A11 | $2,025 | 999 | Now | |
| A12 | $2,050 | 999 | Now | |
| A22 | $2,100 | 999 | Now | |
| B35 | $2,100 | 999 | Now | |
| B36 | $2,100 | 999 | Now | |
| B45 | $2,100 | 999 | Now | |
| B46 | $2,100 | 999 | Now | |
| C59 | $2,100 | 999 | Now | |
| C70 | $2,100 | 999 | Now | |
| D83 | $2,100 | 999 | Now | |
| D84 | $2,100 | 999 | Now | |
| D93 | $2,100 | 999 | Now |
Fees and Policies
The fees below are based on community-supplied data and may exclude additional fees and utilities. Use the Rent Estimate Calculator to determine your monthly and one-time costs based on your requirements.
Property Fee Disclaimer: Based on community-supplied data and independent market research. Subject to change without notice. May exclude fees for mandatory or optional services and usage-based utilities.
Community Details
Property Information
- Built in 2024
- 120 units/3 stories
Lease Options
- 12 mo
Community Amenities
Property Services
- 24 Hour Access
- Controlled Access
- Property Manager on Site
- Package Service
- Pet Play Area
- Recycling
- Renters Insurance Program
- Wi-Fi
- Maintenance on site
- Key Fob Entry
Shared Community
- Business Center
- Clubhouse
- Storage Space
Fitness & Recreation
- Fitness Center
- Playground
- Pool
- Bicycle Storage
- Pickleball Court
Outdoor Features
- Courtyard
- Fenced Lot
- Picnic Area
- Grill
- Dog Park
Additional Amenities
- 24/7 Emergency Maintenance
- ADA Features
- Area: Brush Prairie
- Dryer
- Floors: LVP
- Floors:LVP
- Front Loading Washer & Dryer
- Front Loading Washer and Dryer
- Glass Top Range
- Lease Term: 6-12 months
- Non-Refundable Admin Fee: $300
- Non-Refundable Pet Fee: $250 Per Pet
- Non-Refundable Pet Fee:$250 per pet
- Onsite Management
- Outdoor Dog Park
- Package Lockers
- Parking: Parking Lot
- Patio/Balcony with Storage
- Pet Deposit: $250 per pet
- Pet Rent $35/month per pet
- Pets: Limit 2 cats and dogs - no weight restrictions - breed restrictions apply
- Pickle Ball Court
- Refrigerator/Freezer with Ice Maker
- Refrigerator/Freezer with Icemaker
- Renters Insurance Required
- Security Deposit: $500 up to 1 Month Rent
- Smoke-Free
- Stainless Steel Frigidaire Appliances
- Stainless Steel Frigidare Appliances
- Style: 3-Story
- Tall Ceilings
- Type: Apartment Community
- Walk-in Closet
- Washer
- Year Built 2024
Apartment Features
Indoor Features
- Air Conditioning
- Fireplace
- Storage Space
- Washer/Dryer
- Heating
- High Speed Internet Access
- Sprinkler System
- Tub/Shower
- Wi-Fi
- Handrails
- Smoke Free
- Wheelchair Accessible (Rooms)
Kitchen Features & Appliances
- Dishwasher
- Disposal
- Microwave
- Eat-in Kitchen
- Kitchen
- Ice Maker
- Refrigerator
- Oven
- Stainless Steel Appliances
- Range
- Freezer
- Pantry
- Quartz Countertops
Model Details
- Walk-In Closets
- Linen Closet
- Vinyl Flooring
- Window Coverings
- High Ceilings
- Large Bedrooms
- Balcony
- Patio
- Porch
Matterport 3D Tours
Map
- 11557 NE 126th Place
- 11545 NE 126th Place
- 11540 NE 126th Ave
- 11553 NE 125th Ave
- 11422 NE 126th Ave
- 11603 NE 129th Ave
- 12209 NE 115th St
- 11416 NE 122nd Place
- 11201 NE 126th Ave
- 13106 NE 112th St
- 11130 NE 131st Ave
- 11122 NE 131st Ave
- 11125 NE 131st Ave
- 12322 NE 109th Way
- 13008 NE 111th St
- 11121 NE 131st Ave
- 11108 NE 131st Ave
- 11113 NE 131st Ave
- 11109 NE 131st Ave
- 11101 NE 131st Ave
- 11803 NE 124th Ave
- 11800 NE 124th Ave
- 12611 NE 99th St
- 11603 NE 71st St
- 6900 NE 154th Ave
- 7011 NE 126th St
- 6914 NE 126th St
- 6001 NE 102nd Ave
- 5701 NE 102nd Ave NE
- 6712 NE 88th St
- 11328 NE 51st Cir
- 11716 NE 49th St
- 4905 NE 122nd Ave
- 11412 NE 49th St
- 10500 NE 51st Cir
- 9009 NE 54th St
- 8701 NE 54th St
- 4202 NE Morrow Rd
- 4000 NE 109th Ave
- 3708 NE 109th Ave
Ask me questions while you tour the home.