


Estimated payment starting at $1,948/month
Total Views
4,645
3
Beds
2
Baths
1,511
Sq Ft
$198
Price per Sq Ft
Highlights
- New Construction
- Freestanding Bathtub
- Fireplace
- Primary Bedroom Suite
- Walk-In Pantry
- 2 Car Attached Garage
About This Floor Plan
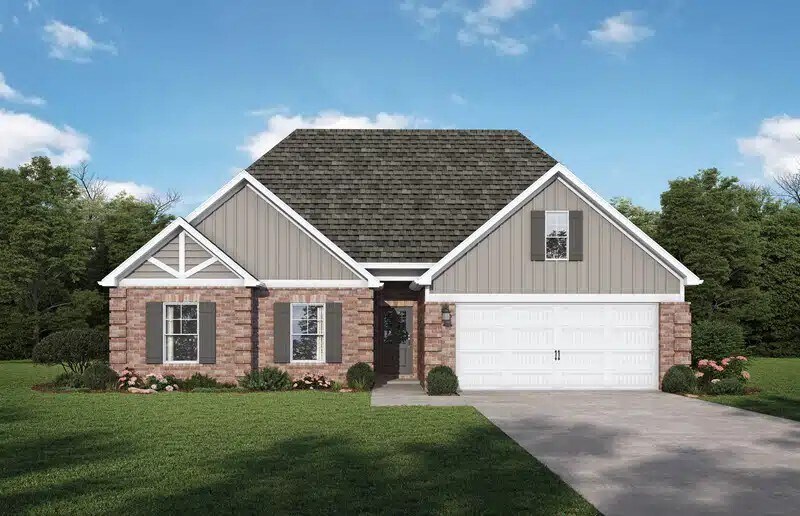
The The Toccoa 5-M Plan by Valor Communities is available in the Liberty Park community in Athens, AL 35613, starting from $299,850. This design offers approximately 1,511 square feet and is available in Limestone County, with nearby schools such as Athens High School, Athens Middle School, and Brookhill Elementary School.
Sales Office
Hours
| Monday - Saturday | 10:30 AM - 5:30 PM |
| Sunday | 1:00 PM - 5:30 PM |
Home Details
Home Type
- Single Family
Parking
- 2 Car Attached Garage
- Front Facing Garage
Home Design
- New Construction
Interior Spaces
- 1,511 Sq Ft Home
- 1-Story Property
- Tray Ceiling
- Ceiling Fan
- Fireplace
- Family Room
- Dining Room
Kitchen
- Eat-In Kitchen
- Walk-In Pantry
- Kitchen Island
Bedrooms and Bathrooms
- 3 Bedrooms
- Primary Bedroom Suite
- Walk-In Closet
- 2 Full Bathrooms
- Primary bathroom on main floor
- Dual Vanity Sinks in Primary Bathroom
- Private Water Closet
- Freestanding Bathtub
- Walk-in Shower
Laundry
- Laundry Room
- Laundry on main level
- Washer and Dryer Hookup
Map
Other Plans in Liberty Park
About the Builder
Valor Communities is a regional homebuilder that specializes in constructing new single-family homes in the Huntsville and Birmingham areas of Alabama, as well as in Florida. Founded in 2012, the company brings over two decades of experience from both large, publicly traded builders and nimble, local homebuilders. This combination of expertise enables Valor Communities to deliver high-quality homes while maintaining a personal touch. The company takes pride in its commitment to quality control throughout the construction process and offers a comprehensive warranty program, including both a builder's warranty and a structural warranty backed by 2–10 Warranty, a third-party warranty compliance provider.
Valor Communities remains dedicated to providing exceptional homes and building lasting relationships with homeowners in the regions they serve.
Frequently Asked Questions
How many homes are planned at Liberty Park
How many floor plans are available at Liberty Park?
Nearby Homes
- 22175 Highway 72
- 23251 Sawgrass Dr
- 23259 Sawgrass Dr
- 23362 Sawgrass Dr
- 23185 Sawgrass Dr
- 13855 Shadow Creek Dr
- 12402 Whitcomb Cir
- 12243 Pecan Grove Way
- Lot 24 Walter Lee Dr
- 25871 Walter Lee Dr
- 26092 Breakers Cir
- 26082 Breakers Cir
- 2102 Lindsay Ln S
- 23853 Tusk Cir
- Lot 10 Monarch Dr
- Lot 6 Monarch Dr
- Lot 15 Monarch Dr
- Lot 13 Monarch Dr
- Lot 11 Monarch Dr
- Lot 16 Monarch Dr
- Liberty Park
- Green Cove
- Legacy Grove
- Browns Ferry Landing
- The Links at Canebrake
- Newbury - The Park
- Craft Springs
- Anderson Farm
- Walton Creek
- Walton Creek - The Villas
- Whisper Woods
- The Meadows
- Henderson Estates
- Henderson Estates - East
- Water's Edge
- Chapel Landing
- Newby Chapel
- Kennesaw Creek
- Ricketts Farm
- Brookhill Landing - West
Builder
Your Personal Tour Guide
Ask me questions while you tour the home.