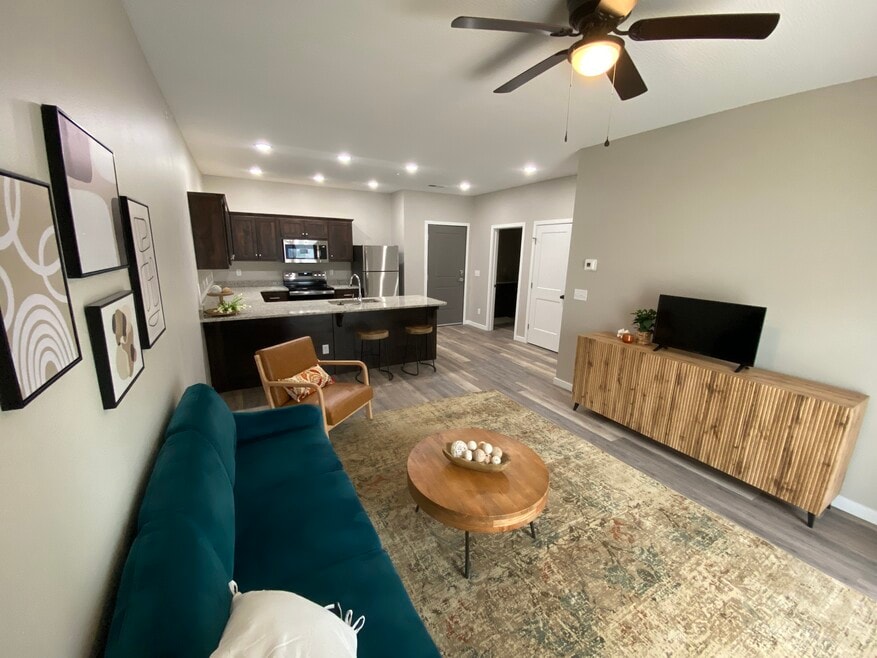


Highlights
- Pool
- Walk-In Closets
- Dog Park
- Picnic Area
About The Vibe Crossing
The Vibe Crossing defines luxury living in Springfield, Missouri and is located within the Republic School District. This modern apartment community blends stylish design, high-end features, and a convenient location to create the perfect place to call home. Choose from thoughtfully crafted studio, one-, and two-bedroom floor plans, each offering spacious layouts, energy-efficient appliances, and premium finishes tailored to your lifestyle. Coming soon, residents will enjoy exclusive access to upscale amenities including a resort-style pool, state-of-the-art fitness center, and a welcoming clubhouse. With EV charging stations, a pet-friendly environment, and close proximity to top-rated Republic schools and central Springfield, The Vibe Crossing delivers a living experience that truly fits your vibe.

Pricing and Floor Plans
Studio
Studio
$875
- Studio
- 1 Bath
- 430 Sq Ft
- $400 deposit
| Unit | Base Price | Sq Ft | Availability | Unit Details |
|---|---|---|---|---|
| A102 | $875 | 450 | Sep 23 | |
| D211 | $875 | 450 | Oct 14 | |
| A105 | $875 | 450 | Nov 2 |
1 Bedroom
1 Bedroom, 1 Bath
$1,075
- 1 Bed
- 1 Bath
- 700 Sq Ft
- $400 deposit
| Unit | Base Price | Sq Ft | Availability | Unit Details |
|---|---|---|---|---|
| D304 | $1,075 | 700 | Dec 24 |
2 Bedrooms
2 Bedroom, 2 Bath
$1,250
- 2 Beds
- 2 Baths
- 950 Sq Ft
- $400 deposit
| Unit | Base Price | Sq Ft | Availability | Unit Details |
|---|---|---|---|---|
| A201 | $1,250 | 950 | Oct 28 |
Fees and Policies
The fees below are based on community-supplied data and may exclude additional fees and utilities. Use the Rent Estimate Calculator to determine your monthly and one-time costs based on your requirements.
Property Fee Disclaimer: Based on community-supplied data and independent market research. Subject to change without notice. May exclude fees for mandatory or optional services and usage-based utilities.
Community Details
Property Information
- Built in 2024
- 192 units/3 stories
Lease Options
- 12 mo
Community Amenities
Property Services
- Package Service
- Maintenance on site
Fitness & Recreation
- Fitness Center
- Pool
Outdoor Features
- Picnic Area
- Dog Park
Additional Amenities
- BBQ/Picnic Area
- Non-Smoking Community
- Pet Friendly Bark Park**
- RentPlus available for credit building
Apartment Features
Kitchen Features & Appliances
- Granite Countertops
- Stainless Steel Appliances
Model Details
- Vaulted Ceiling
- Walk-In Closets
Additional Amenities
- Apartment Balcony/Patio*
- Club House**
- Keyless Entry
- Off street Parking
- Online Resident Portal
- Secure Access Building
- Washer and Dryer Included
- Water, Sewer and Trash Included
Matterport 3D Tours
Map
- 4037 W Linwood St
- 1560 S Timbercreek Ave
- 3842 W Stonehinge Dr
- 3768 River Rock St W
- 3723 W River Rock St
- 00000 Missouri 413 Unit Lot 1
- 00000 Missouri 413
- 00000 Missouri 413 Unit Lot 2
- 1981 S Farm Road 123
- 1363 S Strasbourg
- 4377 W Skyler Dr
- 4464 W University St
- 3579 W Cherokee St
- 3432 W Regal Ct
- 3892 W Parkridge Cir
- 3801 W Broadmoor St
- 3800 W Broadmoor St
- 4420 W Delmar St
- 936 S Duke Ct
- 1215 S Brite Ave
- 3861 W Univ St Unit 1 bedroom, The Vibe
- 3861 W Univ St Unit 2 bedroom, The Vibe
- 3861 W Univ St Unit Studio, The Vibe Cro
- 1359 S Mahn Ave
- 1158 S Strasbourg Ave
- 4662 Oneida Dr
- 3219 W Latoka St
- 1340 S Shayla Ave
- 4840 W Skyler Dr
- 2620 W Sunshine St
- 333 S Red Ave
- 331 S Casa Grande Ave
- 3051 S South Valley Ln
- 3807 W Montclair St
- 870 S Orchard Way
- 1143 S Brown Ave
- 1119 S Brown Ave
- 2552 W Delmar St
- 1040 S Clifton Ave
- 3305 W Raynell St
Ask me questions while you tour the home.