


Total Views
58,431
3 - 5
Beds
2
Baths
1,440+
Sq Ft
--
Price per Sq Ft
Highlights
- New Construction
- Pond in Community
- No HOA
- Primary Bedroom Suite
- Quartz Countertops
- Community Basketball Court
About This Floor Plan
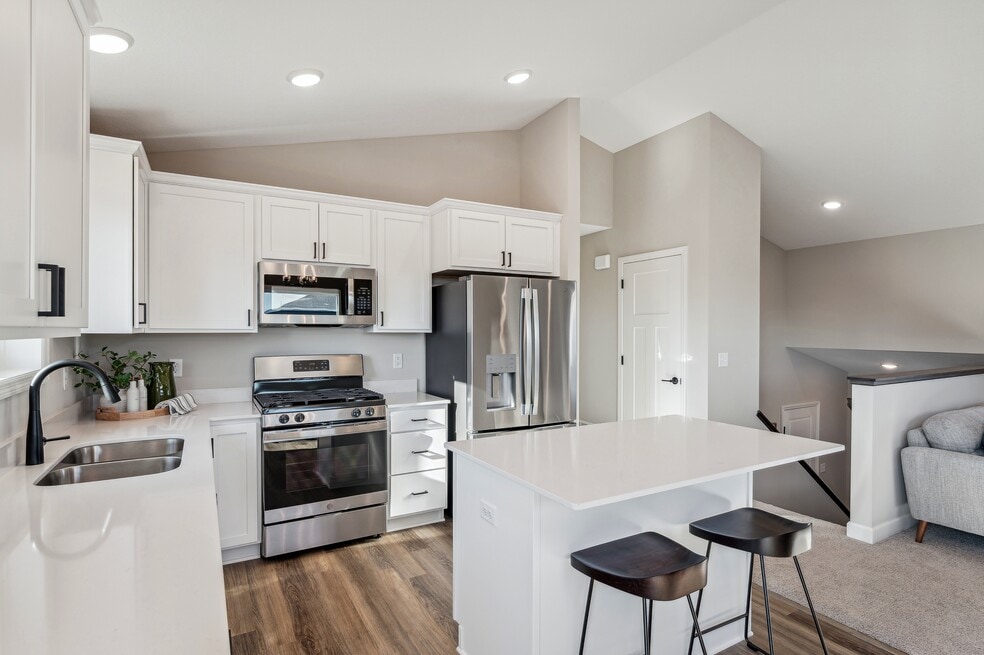
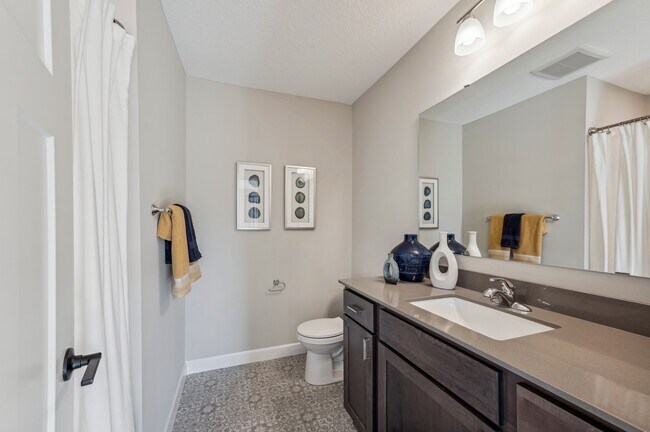
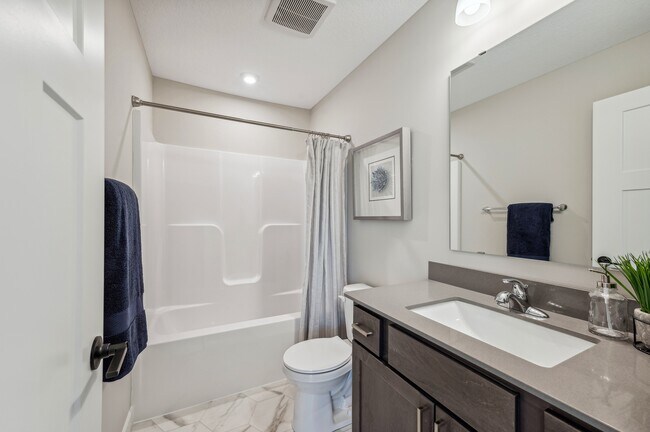
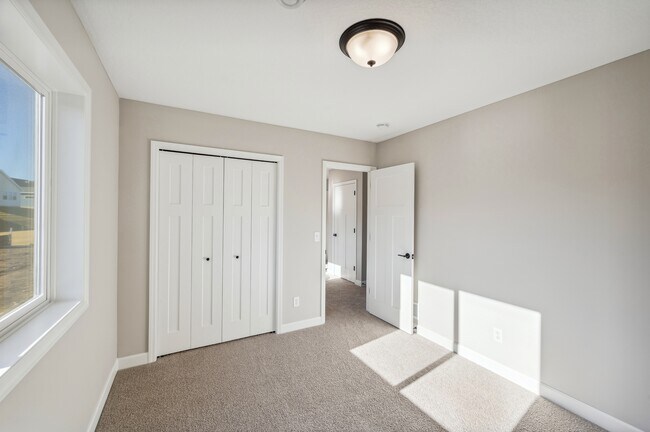
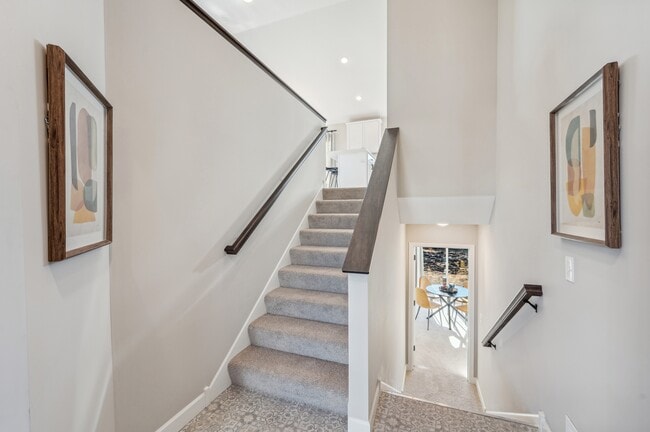
The Weston is a three level split floor plan that offers a spacious kitchen with a center island, stainless steel appliances, an attached dining room, main level laundry, and an open layout on the main level, perfect for entertaining friends and family! With 2 bedrooms on the main level, the upper level has a large primary suite with a walk-in closet, private bathroom and optional vaulted ceilings. The lower level can be finished to add a 4th and 5th bedroom, 3/4 bathroom, a spacious family room, and an optional wet bar.
Sales Office
Driving Directions
Home Details
Home Type
- Single Family
Parking
- 3 Car Attached Garage
- Front Facing Garage
Home Design
- New Construction
Interior Spaces
- 1,440-2,251 Sq Ft Home
- 2-Story Property
- Living Room
- Combination Kitchen and Dining Room
- Unfinished Basement
Kitchen
- Kitchen Island
- Quartz Countertops
Bedrooms and Bathrooms
- 3-5 Bedrooms
- Primary Bedroom Suite
- Walk-In Closet
- 2 Full Bathrooms
- Dual Vanity Sinks in Primary Bathroom
- Bathtub with Shower
- Walk-in Shower
Laundry
- Laundry Room
- Laundry on lower level
- Washer and Dryer Hookup
Outdoor Features
- Porch
Utilities
- Air Conditioning
- High Speed Internet
- Cable TV Available
Community Details
Overview
- No Home Owners Association
- Pond in Community
Recreation
- Community Basketball Court
- Community Playground
- Park
- Trails
Map
Other Plans in Arbor Meadows
About the Builder
JP Brooks is one of the premiere home builders in Minnesota! Named one of the Top 25 Builders in 2019, 2020, 2021, 2022, and 2023, they offer a large variety of contemporary floor plans and inspired home styles to choose from, including: Ramblers, Two Stories, Split Entries, Townhomes, and more. They stand behind all of their homes and are dedicated to their quality, their design, their community, and to their customer. With hundreds of lots available in the surrounding Twin Cities area, you are sure to find the perfect place for you and your family to call home!
Frequently Asked Questions
How many homes are planned at Arbor Meadows
What are the HOA fees at Arbor Meadows?
How many floor plans are available at Arbor Meadows?
Nearby Homes
- Arbor Meadows
- 1430 Pulaski Rd
- XXX Capital Dr
- 907 Misty Meadow Blvd
- XXXX 10th St NE
- 1003 Misty Meadow Blvd
- 903 Misty Meadow Blvd
- 901 Misty Meadow Blvd
- Settlers Brook
- 609 Lake Blvd S
- TBD Lake Blvd
- 2xxx Baker Ave NW
- TBD Baker Ave NW
- TBD8.5 County Road 106
- xxx1 Csah 39
- xxx2 Csah 39
- 7953 Braddock Ave NE
- Meadowbrook
- Edmonson Ridge
- 4523 89th St NE
Builder
Your Personal Tour Guide
Ask me questions while you tour the home.