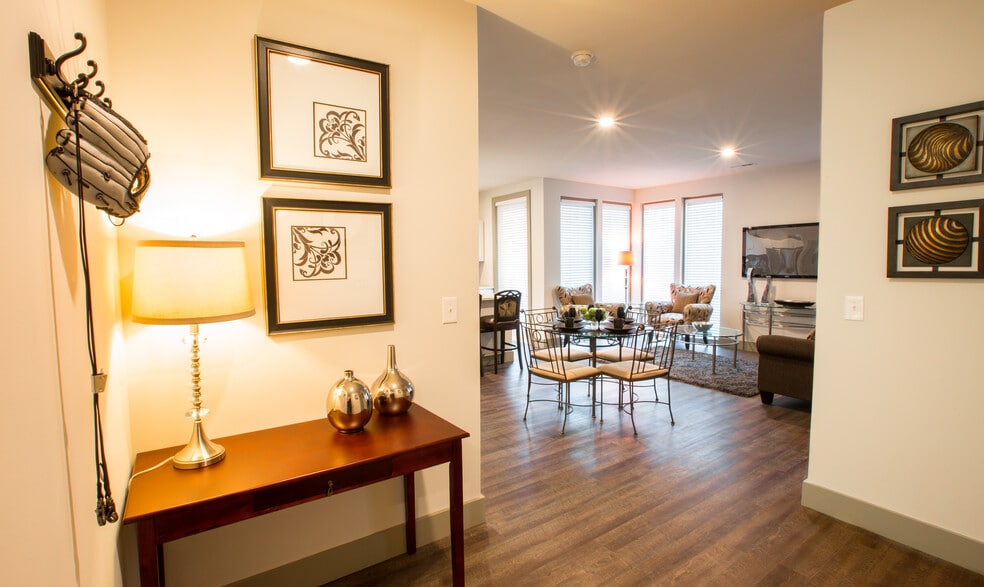


Highlights
- Den
- Pet Washing Station
- Walk-In Closets
- Spa
- Pet Play Area
- Controlled Access
About The Whitfield
The Whitfield – Luxury 1- & 2-Bedroom Apartments for Rent Near UC, Clifton Gaslight District & Good Samaritan Hospital Welcome to The Whitfield, where modern luxury meets unmatched convenience in the heart of Clifton, Cincinnati. Our upscale 1- and 2-bedroom apartment homes are just steps from the historic Clifton Gaslight District, the University of Cincinnati campus, and Good Samaritan Hospital, placing you in one of Cincinnati’s most walkable and vibrant neighborhoods. At The Whitfield Apartments, residents enjoy thoughtfully designed community amenities, including: Outdoor social patio with fire pit and grill – perfect for relaxing or entertaining Fully equipped fitness center for a healthy lifestyle close to home Bicycle storage and repair room for cycling enthusiasts Dog run and dog washing station for your four-legged friends Garages and reserved parking for added convenience Complimentary morning coffee bar to start your day right Located on the UC Shuttle route and close to public transit, commuting to campus, downtown Cincinnati, or nearby hospitals is a breeze. If you’re looking for luxury apartments for rent near UC and Clifton’s Gaslight District, The Whitfield offers the ideal combination of location, upscale living, and modern amenities. Schedule a tour today and make The Whitfield your new home in Cincinnati.

Pricing and Floor Plans
1 Bedroom
1 Bedroom 1 Bathroom
$1,345 - $1,745
- 1 Bed
- 1 Bath
- 615 Sq Ft
- $1,745 deposit
| Unit | Base Price | Sq Ft | Availability | Unit Details |
|---|---|---|---|---|
| 3240-111 | $1,345 | 710 | Now | |
| 3240-104 | $1,395 | 615 | Now | |
| 3240-115 | $1,395 | 710 | Now | |
| 3240-119 | $1,395 | 710 | Now | |
| 3240-120 | $1,395 | 615 | Now | |
| 3240-214 | $1,395 | 615 | Now | |
| 3240-305 | $1,395 | 615 | Now | |
| 3240-309 | $1,395 | 710 | Now | |
| 3240-311 | $1,395 | 710 | Now | |
| 3250-115 | $1,395 | 710 | Now | |
| 3250-205 | $1,395 | 615 | Now | |
| 3250-308 | $1,395 | 615 | Now | |
| 3240-206 | $1,475 | 710 | Now | |
| 3240-207 | $1,475 | 710 | Now | |
| 3240-310 | $1,475 | 710 | Now | |
| 3240-316 | $1,475 | 710 | Now | |
| 3250-110 | $1,475 | 710 | Now | |
| 3250-209 | $1,475 | 710 | Now | |
| 3250-210 | $1,475 | 710 | Now | |
| 3240-102 | $1,495 | 615 | Now | |
| 3240-105 | $1,495 | 615 | Now | |
| 3240-114 | $1,495 | 615 | Now | |
| 3240-208 | $1,495 | 615 | Now | |
| 3240-304 | $1,495 | 615 | Now | |
| 3240-314 | $1,495 | 615 | Now | |
| 3250-208 | $1,495 | 615 | Now | |
| 3250-305 | $1,495 | 615 | Now | |
| 3240-110 | $1,525 | 710 | Now | |
| 3240-116 | $1,525 | 710 | Now | |
| 3240-318 | $1,545 | 850 | Now | |
| 3250-211 | $1,545 | 850 | Now | |
| 3240-106 | $1,595 | 710 | Now | |
| 3240-209 | $1,595 | 710 | Now | |
| 3240-210 | $1,595 | 710 | Now | |
| 3240-211 | $1,595 | 710 | Now | |
| 3240-307 | $1,595 | 710 | Now | |
| 3240-317 | $1,595 | 710 | Now | |
| 3250-112 | $1,595 | 830 | Now | |
| 3250-213 | $1,595 | 850 | Now | |
| 3250-215 | $1,595 | 710 | Now | |
| 3250-310 | $1,595 | 710 | Now | |
| 3250-207 | $1,675 | 850 | Now | |
| 3240-218 | $1,695 | 850 | Now | |
| 3240-219 | $1,695 | 850 | Now | |
| 3240-319 | $1,695 | 850 | Now | |
| 3250-107 | $1,695 | 850 | Now | |
| 3250-114 | $1,695 | 830 | Now | |
| 3250-212 | $1,695 | 830 | Now | |
| 3250-311 | $1,695 | 850 | Now | |
| 3250-313 | $1,695 | 850 | Now | |
| 3250-314 | $1,695 | 830 | Now | |
| 3240-118 | $1,735 | 850 | Now | |
| 3250-113 | $1,735 | 850 | Now | |
| 3250-306 | $1,745 | 910 | Now | |
| 3240-213 | $1,495 | 615 | Jun 10 | |
| 3240-204 | $1,495 | 615 | Jun 19 | |
| 3250-109 | $1,595 | 710 | Aug 10 | |
| 3250-315 | $1,595 | 710 | Aug 10 | |
| 3240-108 | $1,495 | 615 | Sep 16 |
2 Bedrooms
2 Bedroom 2 Bathroom
$1,895 - $2,225
- 2 Beds
- 2 Baths
- 1,050 Sq Ft
- $2,225 deposit
| Unit | Base Price | Sq Ft | Availability | Unit Details |
|---|---|---|---|---|
| 3240-103 | $1,895 | 1,115 | Now | |
| 3250-02 | $1,895 | 1,115 | Now | |
| 3250-201 | $1,895 | 1,115 | Now | |
| 3250-103 | $2,055 | 1,050 | Now | |
| 3250-203 | $2,055 | 1,050 | Now | |
| 3240-321 | $2,095 | 1,115 | Now | |
| 3240-322 | $2,095 | 1,115 | Now | |
| 3250-217 | $2,095 | 1,115 | Now | |
| 3250-302 | $2,095 | 1,115 | Now | |
| 3240-101 | $2,225 | 1,115 | Now | |
| 3240-121 | $2,225 | 1,115 | Now | |
| 3250-101 | $2,225 | 1,115 | Now | |
| 3250-116 | $2,225 | 1,115 | Now | |
| 3250-117 | $2,225 | 1,115 | Now | |
| 3250-204 | $2,225 | 1,115 | Now | |
| 3250-301 | $2,225 | 1,115 | Now | |
| 3250-304 | $2,225 | 1,115 | Now | |
| 3250-317 | $2,225 | 1,115 | Now | |
| 3240-221 | $2,095 | 1,115 | Jul 10 | |
| 3250-104 | $2,095 | 1,115 | Jul 10 | |
| 3250-303 | $2,055 | 1,050 | Jul 21 | |
| 3240-203 | $2,095 | 1,115 | Aug 10 | |
| 3250-102 | $2,095 | 1,115 | Aug 30 |
Fees and Policies
The fees below are based on community-supplied data and may exclude additional fees and utilities.Property Fee Disclaimer: Based on community-supplied data and independent market research. Subject to change without notice. May exclude fees for mandatory or optional services and usage-based utilities.
Community Details
Property Information
- Built in 2017
- 117 units/3 stories
Lease Options
- 12 mo
Community Amenities
Property Services
- 24 Hour Access
- Controlled Access
- Property Manager on Site
- Video Patrol
- Pet Play Area
- Recycling
- Car Charging Station
- Maintenance on site
- Pet Washing Station
Shared Community
- Elevator
Fitness & Recreation
- Spa
- Bicycle Storage
Outdoor Features
- Courtyard
- Picnic Area
- Grill
- Dog Park
Additional Amenities
- Garage Parking
Apartment Features
Indoor Features
- Air Conditioning
- Storage Space
- Washer/Dryer
- Heating
- Ceiling Fans
- High Speed Internet Access
- Sprinkler System
- Wi-Fi
- Intercom
Kitchen Features & Appliances
- Dishwasher
- Disposal
- Microwave
- Kitchen
- Refrigerator
- Oven
- Stainless Steel Appliances
- Range
- Coffee System
- Freezer
- Pantry
Model Details
- Tile Floors
- Hardwood Floors
- Views
- Walk-In Closets
- Den
- Double Pane Windows
- Linen Closet
- Balcony
- Garden
- Patio
Additional Amenities
- Dog Wash Station
- Electric Car Charger
- Granite Countertop
- Rentable Garage
- Rentable Parking
Matterport 3D Tours
Map
- 378 Howell Ave
- 445 Ludlow Ave
- 580 Howell Ave
- 3040 Taylor Ave
- 3011 Riddle View Ln
- 3315 Morrison Ave
- 3321 Morrison Ave
- 3476 Cornell Place
- 241 Senator Place
- 396 Probasco St
- 520 Probasco St
- 727 Riddle Rd
- 2901 Marshall Ave
- 3518 Cornell Place
- 3616 Hedgerow Ln
- 3315 Jefferson Ave
- 2863 Marshall Ave
- 3280 Jefferson Ave
- 3272 Jefferson Ave
- 458 Wood Ave
- 3233 Whitfield Ave Unit 3233-05
- 3233 Whitfield Ave Unit 3233-04
- 511 Lowell Ave
- 510 Lowell Ave Unit 510-03
- 525 Lowell Ave Unit 525-12
- 525 Lowell Ave Unit 525-03
- 525 Lowell Ave Unit 525-01
- 525 Lowell Ave Unit 525-16
- 525 Lowell Ave Unit 525-07
- 525 Lowell Ave Unit 525-04
- 539 Lowell Ave Unit 539-07
- 539 Lowell Ave Unit 539-05
- 539 Lowell Ave Unit 539-10
- 539 Lowell Ave Unit 539-01
- 539 Lowell Ave Unit 539-06
- 545 Lowell Ave Unit 545-09
- 545 Lowell Ave Unit 545-02
- 545 Lowell Ave Unit 545-05
- 550 Lowell Ave Unit 550-02
- 550 Lowell Ave Unit 550-07
Ask me questions while you tour the home.