
NEW CONSTRUCTION
BUILDER INCENTIVES
Verified badge confirms data from builder
Estimated payment starting at $4,998/month
Total Views
20,662
5 - 6
Beds
4.5
Baths
3,428+
Sq Ft
$228+
Price per Sq Ft
Highlights
- New Construction
- Primary Bedroom Suite
- Wood Flooring
- Southeastern Elementary School Rated A
- Retreat
- Views Throughout Community
About This Floor Plan
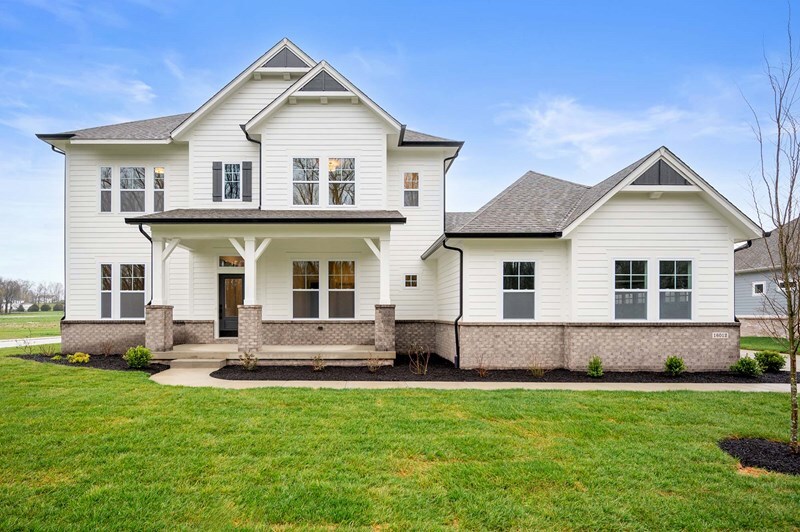
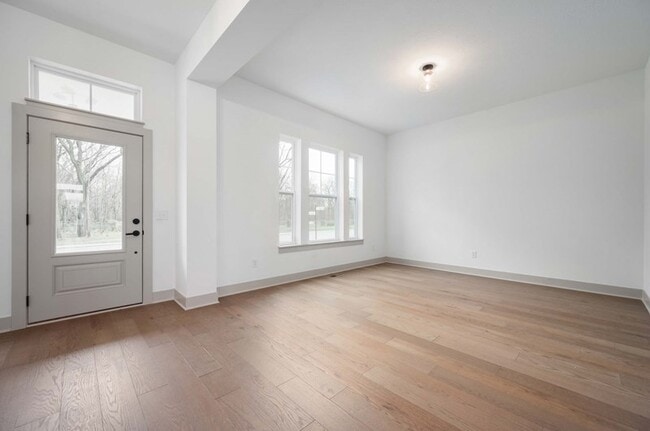
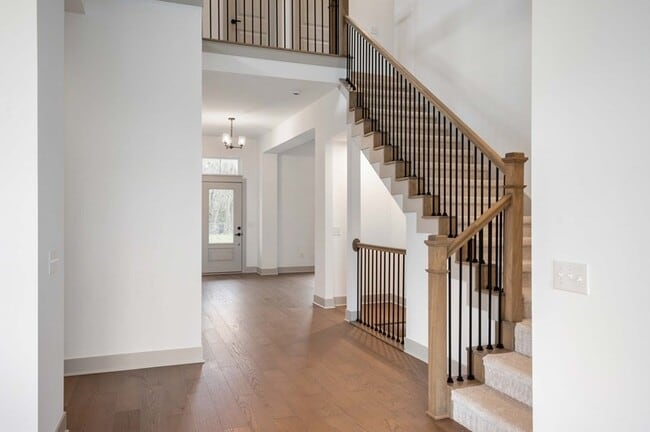
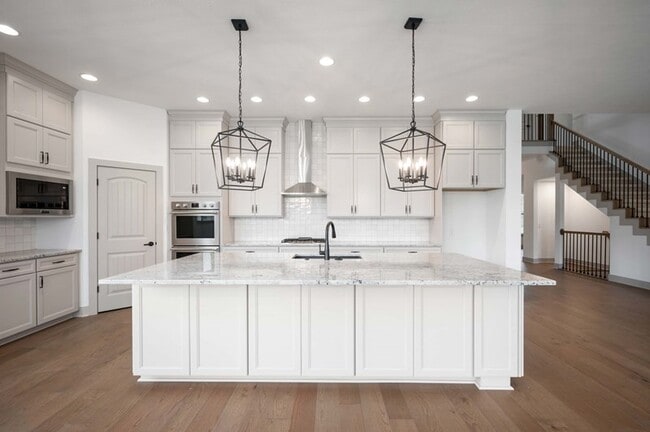
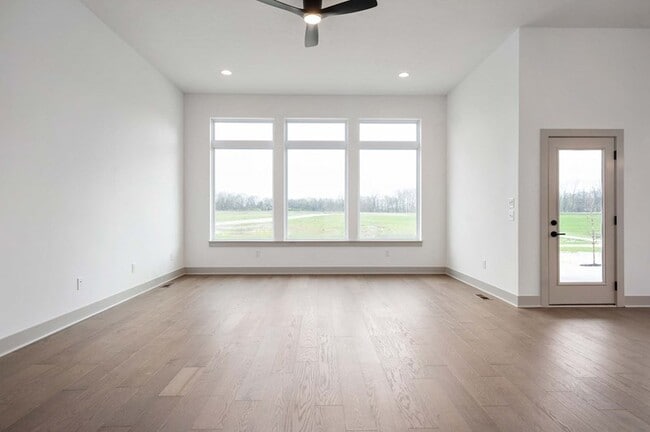
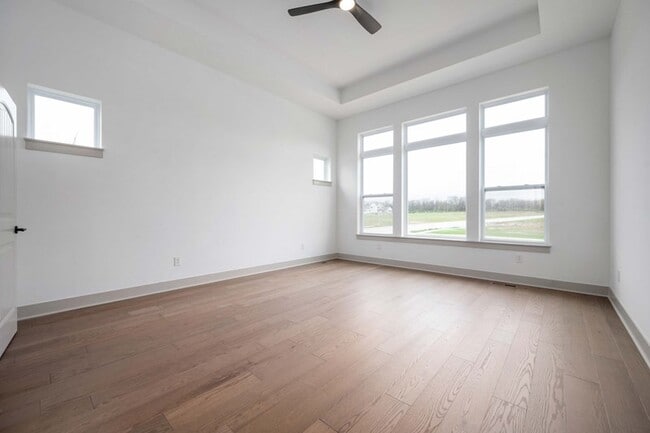
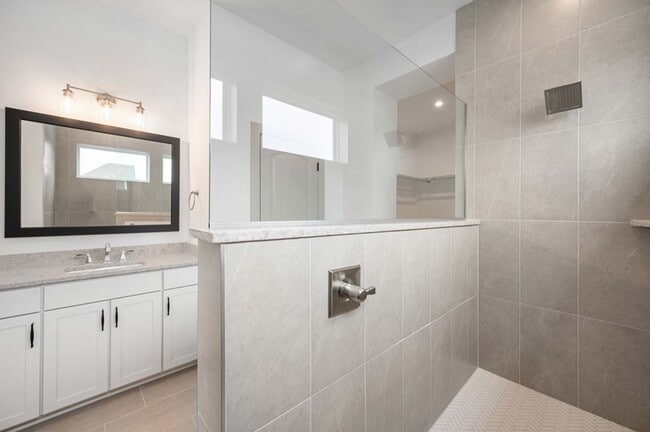
The Wildcat by David Weekley Homes floor plan presents optimized gathering spaces and the versatility to adapt to a family’s lifestyle changes over the years. Start each day rested and refreshed in the Owner’s Retreat, which includes a large walk-in closet and a luxurious en suite Owner’s Bath. Your open family and dining rooms are surrounded by big, energy-efficient windows to allow every day to shine. The contemporary kitchen is optimized to support solo chefs and family cooking adventures with a presentation island and corner pantry. There’s a perfect place for every activity thanks to the covered porch, welcoming study and upstairs retreat. Two guest suites and two junior bedrooms make this home a great place for growing families. Build your future with the peace of mind that Our Industry-leading Warranty brings to your new home in the Indianapolis-area community of The Lakes at Grantham.
Builder Incentives
David Weekley Homes is celebrating 15 years of building in the Indianapolis area! Offer valid February, 2, 2026 to January, 1, 2027.
Save Up to $60,000 in Savings on Select Homes in the Indianapolis Area. Offer valid August, 13, 2026 to December, 1, 2026.
Sales Office
Hours
| Monday - Saturday | 10:00 AM - 6:00 PM |
| Sunday | 12:00 PM - 6:00 PM |
Sales Team
Hunter Brooks
Chandra Eisele, License #RB16001197
Chandra Eisele
Office Address
12057 Gray Ghost Way
Fishers, IN 46040
Driving Directions
Home Details
Home Type
- Single Family
Lot Details
- Minimum 9,336 Sq Ft Lot
- Minimum 79 Ft Wide Lot
- Landscaped
- Lawn
HOA Fees
- $66 Monthly HOA Fees
Parking
- 3 Car Attached Garage
- Side Facing Garage
Home Design
- New Construction
- Spray Foam Insulation
Interior Spaces
- 3,428-4,685 Sq Ft Home
- 2-Story Property
- High Ceiling
- Main Level Ceiling Height: 10
- Upper Level Ceiling Height: 9
- Recessed Lighting
- Mud Room
- Family or Dining Combination
- Home Office
- Unfinished Basement
Kitchen
- Eat-In Kitchen
- Breakfast Bar
- Walk-In Pantry
- Convection Convection Oven
- Frigidaire Electric Cooktop
- Frigidaire Built-In Microwave
- Frigidaire Dishwasher
- Stainless Steel Appliances
- Kitchen Island
- Granite Countertops
- Tiled Backsplash
- Solid Wood Cabinet
- Self-Closing Cabinet Doors
- Disposal
Flooring
- Wood
- Carpet
- Tile
- Vinyl
Bedrooms and Bathrooms
- 5-6 Bedrooms
- Retreat
- Main Floor Bedroom
- Primary Bedroom Suite
- Walk-In Closet
- Primary bathroom on main floor
- Granite Bathroom Countertops
- Dual Vanity Sinks in Primary Bathroom
- Private Water Closet
- Bathtub with Shower
- Walk-in Shower
- Ceramic Tile in Bathrooms
Laundry
- Laundry Room
- Laundry on main level
- Washer and Dryer Hookup
Eco-Friendly Details
- Energy-Efficient Insulation
- Energy-Efficient Hot Water Distribution
Utilities
- Central Heating and Cooling System
- SEER Rated 14+ Air Conditioning Units
- Heating System Uses Gas
- PEX Plumbing
- High Speed Internet
- Cable TV Available
Additional Features
- Covered Patio or Porch
- Optional Finished Basement
Community Details
Overview
- Views Throughout Community
- Pond in Community
Amenities
- Community Fire Pit
- Community Center
Recreation
- Pickleball Courts
- Community Pool
- Park
- Dog Park
- Trails
Community Map
Map
Other Plans in The Lakes at Grantham
Plan History
| Date | Event | Price | List to Sale | Price per Sq Ft |
|---|---|---|---|---|
| 01/03/2026 01/03/26 | Price Changed | $781,990 | +1.2% | $228 / Sq Ft |
| 06/26/2025 06/26/25 | For Sale | $772,990 | -- | $225 / Sq Ft |
Source: David Weekley Homes
About the Builder
David Weekley Homes began in 1976 in Houston, Texas, and has grown into a major national builder. The company operates in over 19 markets across the United States. They offer new single-family homes, active adult communities, and custom home options. Their services emphasize energy efficiency and customer satisfaction. The company has delivered more than 125,000 homes since its founding and provides various floor plans and design choices. David Weekley Homes serves buyers through multiple regional divisions nationwide.
Frequently Asked Questions
How many homes are planned at The Lakes at Grantham
What are the HOA fees at The Lakes at Grantham?
How many floor plans are available at The Lakes at Grantham?
How many move-in ready homes are available at The Lakes at Grantham?
Nearby Homes
- 1937 Spring Hill Rd
- 2142 Spring Hill Rd
- 6250 Mcnatt Rd
- 2370 E Blackjack Rd
- 10877 Redfearn Rd
- 6832 Farm To Market Road 2931
- TBD E North St
- TBD Readfearn Rd
- TBD Farm To Market Road 428
- 406 Maple St
- 000 Highmeadow Dr
- TBD Rock Hill Rd
- tbd Caddell St
- 4571 Running Branch
- 00 Highmeadow Dr
- 0 Highmeadow Dr
- 11698 Fm 428
- 11806 Fm 428
- TBD Bell Rd
- 301 Ranch Rd
- Keeneland
- Keeneland
- Keeneland - 40's
- Keeneland - 50's
- Belmont - Victory Series Lot 50'
- Belmont - Texas Tree Series Lot 40'
- Belmont
- Highpointe - Watermill West
- Highpointe - Classic West
- Highpointe - Cottage West
- Highpointe - Majors Collection
- Saratoga - 40's
- Saratoga - 50's
- Saratoga - Fields 40'
- Saratoga - Crossings 50'
- The Woodlands
- Ribbonwood - Signature
- Ribbonwood - Classic
- Silverado
- Sandbrock Ranch - 50ft. lots
Builder
Your Personal Tour Guide
Ask me questions while you tour the home.