




Estimated payment starting at $4,057/month
Total Views
11,262
5
Beds
2.5
Baths
3,065
Sq Ft
$202
Price per Sq Ft
Highlights
- New Construction
- Main Floor Bedroom
- Mud Room
- Pleasant View Elementary Rated A+
- Great Room
- No HOA
About This Floor Plan
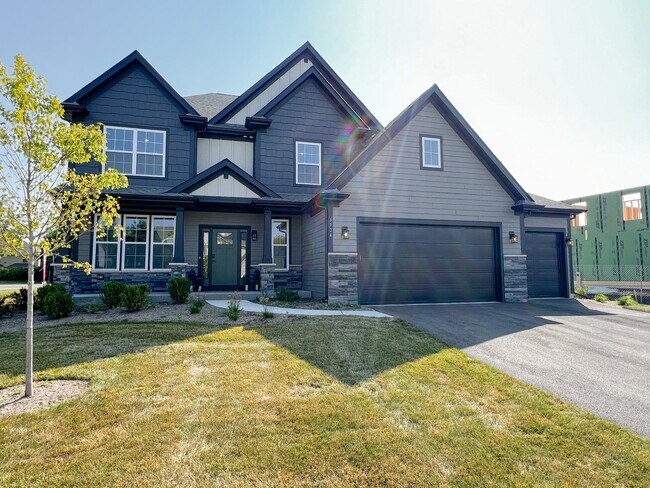
Welcome into the Williamson! The largest of all our floorplans, The Williamson is a spacious, traditional home designed with elegant finishes that will leave a lasting impression. This stunning home combines functionality and style, making it perfect for entertaining guests and creating cherished memories with loved ones. As you step through the front door, an elegant foyer welcomes you, flanked by a formal flex room on one side and a convenient powder room on the other. Continuing through the foyer, you’ll discover the heart of the home—a breathtaking two-story great room that opens to the second floor. Adjacent to the great room is a formal dining room, an ideal space for hosting intimate dinners without distraction. Afterward, unwind in the great room by the optional fireplace, which serves as a beautiful centerpiece. For more casual gatherings, the large eat-in kitchen offers a spacious island and breakfast area, providing the perfect setting for family meals and laid-back entertaining. This versatile floorplan is designed to suit your lifestyle, no matter your preferences. On the main floor, you’ll find the first of five bedrooms, tucked away for privacy. This space can easily adapt to your needs, whether as a guest bedroom, in-law suite, office, playroom, or more. Upstairs, four additional bedrooms await, including the luxurious owner’s suite. This retreat features a stunning tray ceiling, a private bathroom with a walk-in shower, soaking tub, double vanity, water closet, and a generous walk-in closet. The remaining bedrooms share a hall bathroom equipped with a soaking tub, offering comfort and convenience for family members or guests. With its thoughtful design, timeless elegance, and flexible spaces to suit your lifestyle, The Williamson is the perfect home to create lasting memories, entertain with ease, and enjoy the comfort of everyday living.
Sales Office
All tours are by appointment only. Please contact sales office to schedule.
Office Address
Hopewell Avenue
Bettendorf, IA 52722
Driving Directions
Home Details
Home Type
- Single Family
Parking
- 3 Car Attached Garage
- Front Facing Garage
Home Design
- New Construction
Interior Spaces
- 3,065 Sq Ft Home
- 2-Story Property
- Tray Ceiling
- Recessed Lighting
- Mud Room
- Great Room
- Family or Dining Combination
- Flex Room
Kitchen
- Eat-In Kitchen
- Breakfast Bar
- Walk-In Pantry
- Built-In Range
- Built-In Microwave
- Dishwasher
- Kitchen Island
- Disposal
Bedrooms and Bathrooms
- 5 Bedrooms
- Main Floor Bedroom
- Walk-In Closet
- Powder Room
- Dual Vanity Sinks in Primary Bathroom
- Private Water Closet
- Walk-in Shower
Laundry
- Laundry Room
- Laundry on upper level
- Washer and Dryer Hookup
Outdoor Features
- Covered Patio or Porch
Utilities
- Central Heating and Cooling System
- High Speed Internet
- Cable TV Available
Community Details
- No Home Owners Association
Community Map
Map
Move In Ready Homes with this Plan
Other Plans in Hope Heights
Plan History
| Date | Event | Price | List to Sale | Price per Sq Ft |
|---|---|---|---|---|
| 11/24/2025 11/24/25 | For Sale | $619,990 | -- | $202 / Sq Ft |
Source: Silverthorne Homes
About the Builder
Silverthorne Homebuilders was founded by Jim Work in 2010, with the mission of offering more options for future homeowners while having some of the systems and efficiencies of larger builders. Over the years, the company has grown through the generous word-of-mouth referrals from existing homeowners allowing us to expand into multiple communities across two states. Silverthorne serves Chicagoland's western suburbs and expanded to the Quad Cities / Eastern Iowa area in 2015. Silverthorne most recently expanded to the Iowa City Corridor market in 2023.
With a commitment to relationships, quality materials and an efficient process has helped make Silverthorne one of the most established locally owned and operated builders in both Chicagoland and Eastern Iowa.
Frequently Asked Questions
How many homes are planned at Hope Heights
What are the HOA fees at Hope Heights?
How many floor plans are available at Hope Heights?
How many move-in ready homes are available at Hope Heights?
Nearby Homes
- 6574 Pelican St
- 6734 Pelican St
- 6455 Pelican St
- 5174 Woody Creek Ln
- 7180 Alvie Ln
- 7091 Spring Creek Dr
- 00 Wells Ferry Rd
- Lot 1 248th Ave
- Lot 10 250th Ave
- LOT 11 250th Ave
- Lot 14 250th Ave
- Lot 8 250th Ave
- Lot 9 250th Ave
- Lot 13 250th Ave
- 1111 Briarcliff Ln Ln Unit Lot 43
- 7081 Timber Ridge Ln
- Lot 9 Blackbird Cir
- 6938 Faiths Way
- 7202 Alvie Ct
- Lot 8 Blackbird Cir
Builder
Your Personal Tour Guide
Ask me questions while you tour the home.