
Verified badge confirms data from builder
Total Views
60,600
2 - 4
Beds
2
Baths
1,731+
Sq Ft
--
Price per Sq Ft
Highlights
- New Construction
- Pond in Community
- Quartz Countertops
- Primary Bedroom Suite
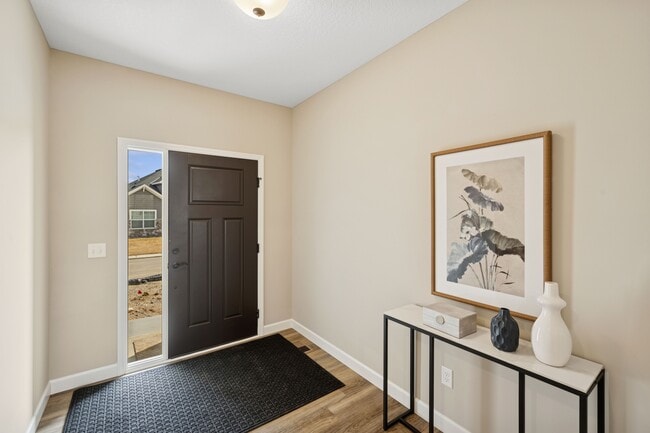
- Mud Room
- Private Yard
About This Floor Plan
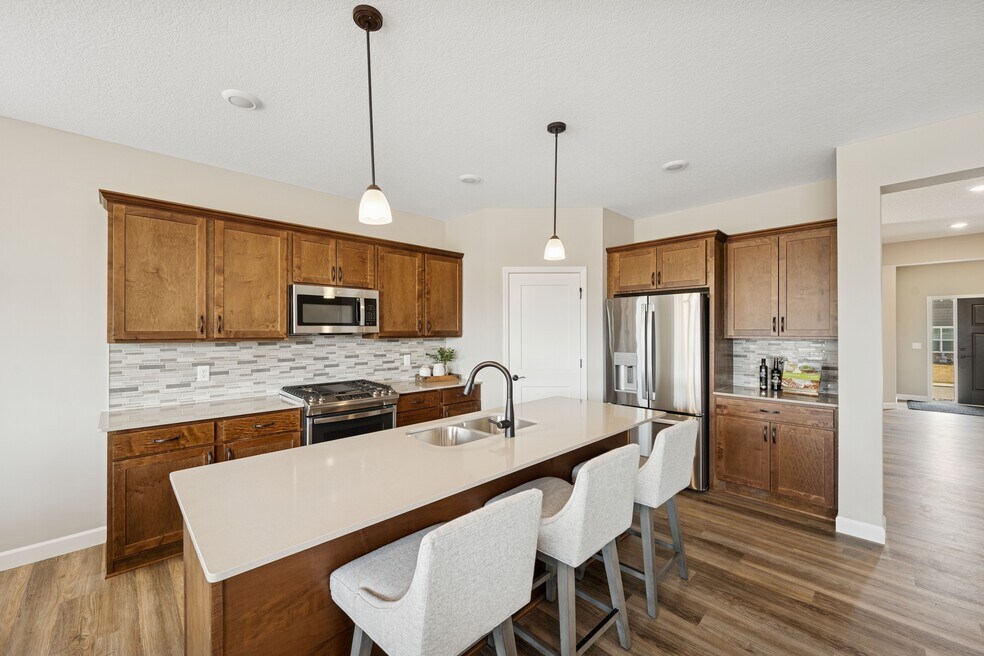
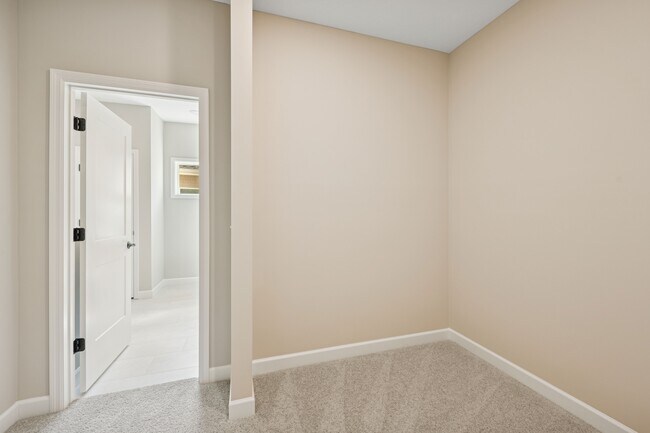
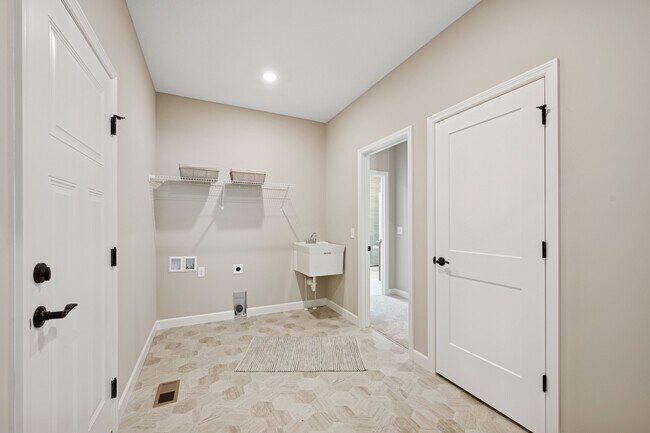
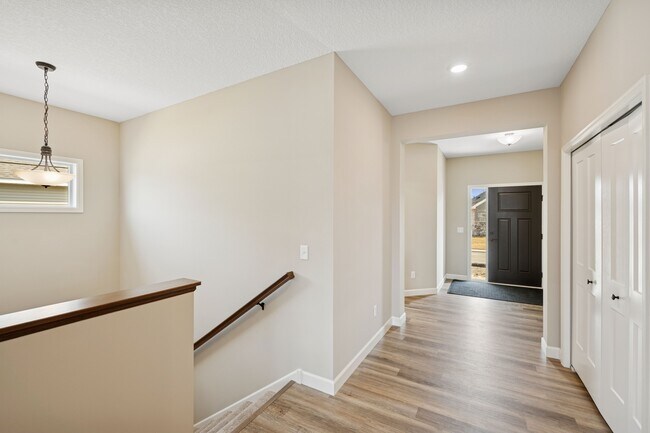
The Windsor rambler floor plan offers 1,731 of above ground finished square feet! The main level includes two bedrooms, two bathrooms, a spacious kitchen with a center island with a walk-in pantry, and an open floor plan that's perfect for entertaining friends and family! The primary suite features an optional step vault ceiling, and a large walk-in closet that connects to the laundry room. Numerous upgrades are available, including: a home office option, gourmet kitchen options and luxury suite options. The lower level has a large storage area and can be finished to include two additional bedrooms, a bathroom, a family room with optional wetbar and electric fireplace, and an exercise/flex room!
Sales Office
Hours
| Tuesday | 12:00 PM - 5:00 PM |
| Thursday | 12:00 PM - 5:00 PM |
| Saturday | 1:00 PM - 6:00 PM |
Sales Team
Michael Agrimson
Allison Boreen
Office Address
1220 Woods Rd NE
Isanti, MN 55040
Driving Directions
Home Details
Home Type
- Single Family
Lot Details
- Private Yard
- Lawn
Parking
- 3 Car Attached Garage
- Front Facing Garage
Home Design
- New Construction
Interior Spaces
- 1,731-3,070 Sq Ft Home
- 1-Story Property
- Mud Room
- Living Room
- Dining Room
- Open Floorplan
- Unfinished Basement
Kitchen
- Breakfast Area or Nook
- Eat-In Kitchen
- Breakfast Bar
- Walk-In Pantry
- Cooktop
- Kitchen Island
- Quartz Countertops
Bedrooms and Bathrooms
- 2-4 Bedrooms
- Primary Bedroom Suite
- Walk-In Closet
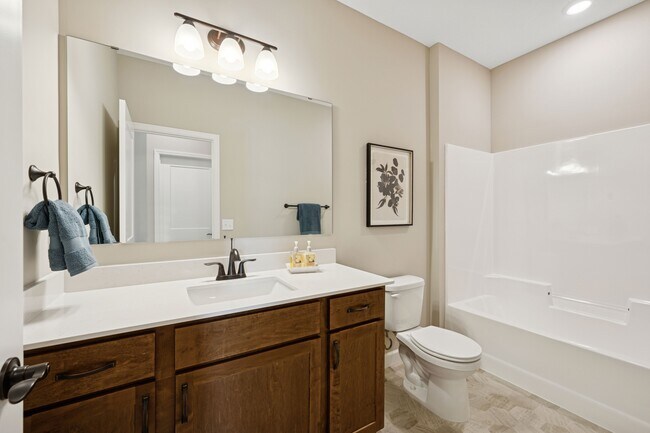
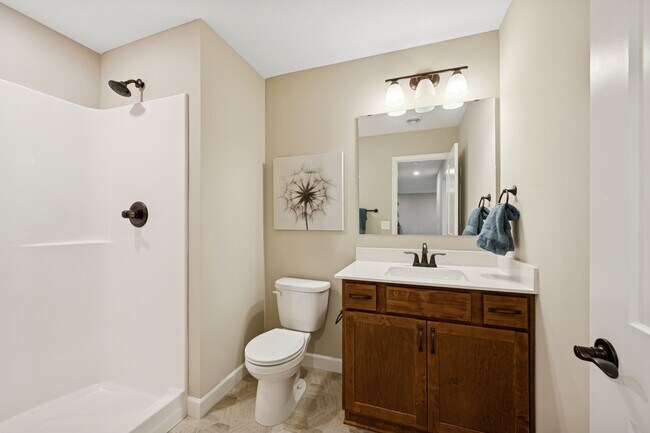
- 2 Full Bathrooms
- Primary bathroom on main floor
- Dual Vanity Sinks in Primary Bathroom
- Private Water Closet
- Bathtub with Shower
- Walk-in Shower
Laundry
- Laundry Room
- Laundry on lower level
Utilities
- Air Conditioning
- Central Heating
Additional Features
- Covered Patio or Porch
- Optional Finished Basement
Community Details
Overview
- Pond in Community
Recreation
- Park
Community Map
Map
Other Plans in Fairway Greens North
Plan History
| Date | Event | Price | List to Sale | Price per Sq Ft |
|---|---|---|---|---|
| 08/07/2025 08/07/25 | For Sale | -- | -- | -- |
Source: JP Brooks Builders
About the Builder
JP Brooks is one of the premiere home builders in Minnesota! Named one of the Top 25 Builders in 2019, 2020, 2021, 2022, and 2023, they offer a large variety of contemporary floor plans and inspired home styles to choose from, including: Ramblers, Two Stories, Split Entries, Townhomes, and more. They stand behind all of their homes and are dedicated to their quality, their design, their community, and to their customer. With hundreds of lots available in the surrounding Twin Cities area, you are sure to find the perfect place for you and your family to call home!
Frequently Asked Questions
How many homes are planned at Fairway Greens North
How many floor plans are available at Fairway Greens North?
How many move-in ready homes are available at Fairway Greens North?
Nearby Homes
- XXXX Broadway St SE
- 1063 Bellaire Blvd NW
- TBD Whiskey Rd
- 1108 8th Ave SW
- 3423 Maple Dr S
- Lot 3 Blk 2 Maple Dr S
- Lot 2 Blk 2 Maple Dr S
- Lot 1 Blk 2 Maple Dr S
- TBD 32nd Ave SW
- TBD Pauls Lake Rd
- 000 University Ave
- TDB 22nd Ln SW
- TBD (L9B2) County Road 5 NW
- TBD (L11B2) County Road 5 NW
- TBD (L10B2) County Road 5 NW
- TBD (L12B2) County Road 5 NW
- TBD (L8B2) County Road 5 NW
- 1845 Old Main St S
- xxxx Yerigan Farms 3rd Addn
- Fairway Greens North
- Cambridge Cove
- River's Edge 8th - River’s Edge
- Meadows North - Townhomes
- Meadows North
- Meadows North - Twin Homes
- Applewood Cove Oak Grove
- Fields of Winslow Cove - Lifestyle Villa Collection
- Fields of Winslow Cove - Heritage Collection
- Fields of Winslow Cove - Discovery Collection
- South Side Townhomes
- Harmony Farms
- Miske Meadows
- Bradford Park - Venture Collection
- Bradford Park - Landmark Collection
- Bradford Park - Lifestyle Villa Collection
- Lexington Waters - Villas Collection
- Crispin Cove
- Shadow Creek Estates
- Parkside Townhomes
Builder
Your Personal Tour Guide
Ask me questions while you tour the home.