Section Image

The Windsor Villa Plan

NEW CONSTRUCTION
Verified Plan Verified badge confirms data from builder
Price to Be Determined Carrigan Meadows Waverly, MN 55390
Total Views 18,357
2 Beds
2 Baths
1,731 Sq Ft
-- Price per Sq Ft

Highlights

  • New Construction
  • Mud Room
  • Private Yard
  • Primary Bedroom Suite
  • Quartz Countertops
  • No HOA

About This Floor Plan

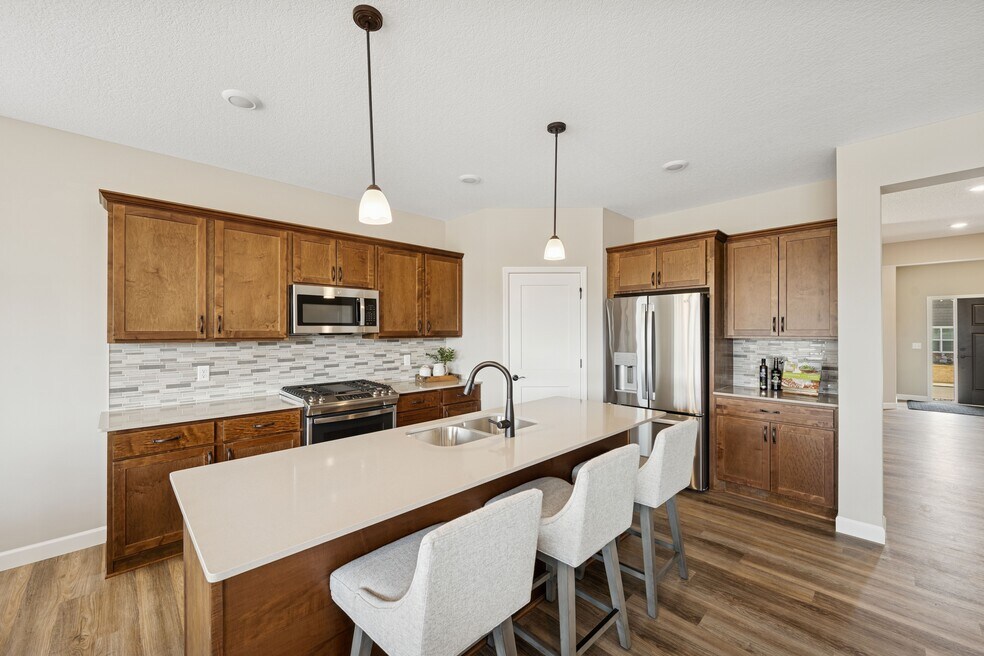
The Windsor rambler floor plan offers 1,731 of above ground finished square feet! The main level includes two bedrooms, two bathrooms, a spacious kitchen with a center island with a walk-in pantry, and an open floor plan that's perfect for entertaining friends and family! The primary suite features an optional step vault ceiling, and a large walk-in closet that connects to the laundry room. Numerous upgrades are available, including: a home office option, gourmet kitchen options and luxury suite options. The lower level has a large storage area and can be finished to include two additional bedrooms, a bathroom, a family room with optional wetbar and electric fireplace, and an exercise/flex room!

Sales Office

All tours are by appointment only. Please contact sales office to schedule.

Hours
Monday - Sunday 9:00 AM - 5:00 PM
Sales Team
JP Brooks
Allison Boreen
Office Address
901 Brandenburg Ln
Waverly, MN 55390
Driving Directions

Home Details

Home Type

  • Single Family

Lot Details

  • Private Yard
  • Lawn

Parking

  • 2 Car Attached Garage
  • Front Facing Garage

Home Design

  • New Construction

Interior Spaces

  • 1,731 Sq Ft Home
  • 1-Story Property
  • Mud Room
  • Living Room
  • Dining Room
  • Open Floorplan

Kitchen

  • Breakfast Area or Nook
  • Eat-In Kitchen
  • Breakfast Bar
  • Walk-In Pantry
  • Cooktop
  • Kitchen Island
  • Quartz Countertops

Bedrooms and Bathrooms

  • 2 Bedrooms
  • Primary Bedroom Suite
  • Walk-In Closet
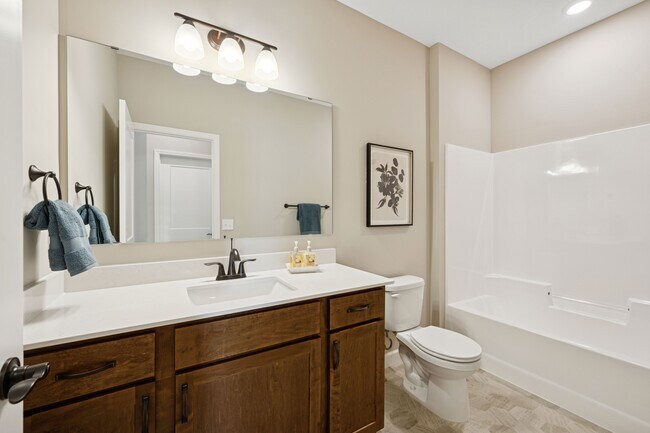
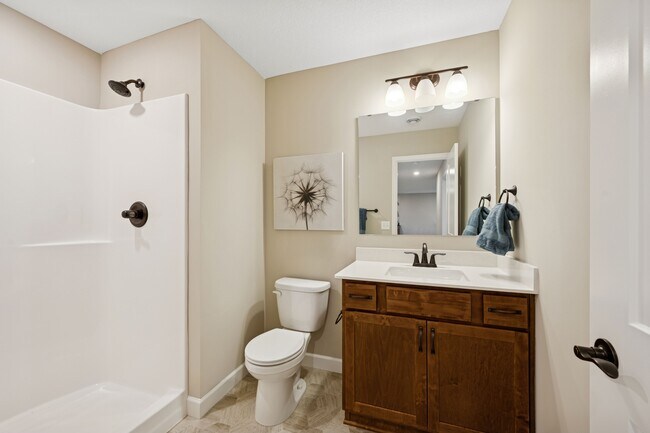
  • 2 Full Bathrooms
  • Primary bathroom on main floor
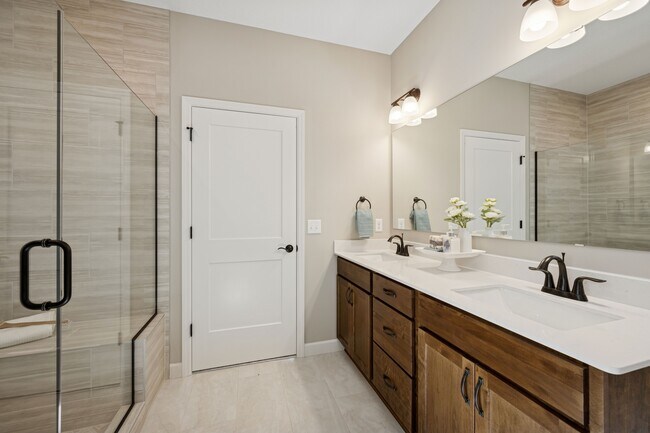
  • Dual Vanity Sinks in Primary Bathroom
  • Private Water Closet
  • Bathtub with Shower
  • Walk-in Shower

Laundry

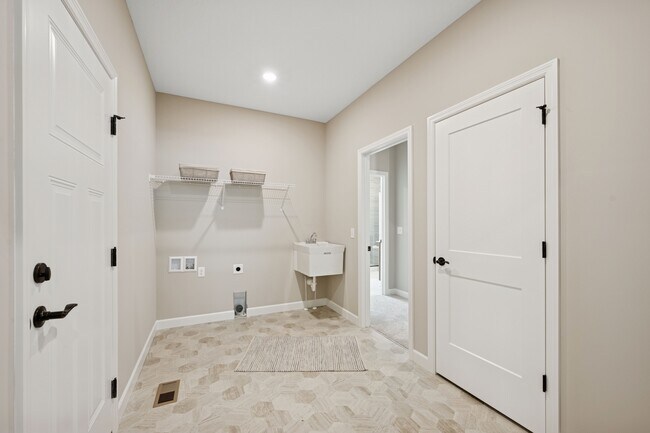
  • Laundry Room
  • Laundry on lower level

Outdoor Features

  • Covered Patio or Porch

Utilities

  • Air Conditioning
  • Central Heating

Community Details

  • No Home Owners Association

Home Details

Home Type

Single Family

Lot Details

0 Sq Ft Lot

Parking

2

Listing Details

  • Bathtub with Shower: Bathtub with Shower
  • Bathtub: Bathtub
  • Property Sub Type: Single Family Residence
  • Property Type: Residential Plan
  • Lot Features: Private Yard, Lawn, Yard
  • Standard Status: Active
  • Subdivision Name: Carrigan Meadows
  • Directions: From Highway 12, go South on County Road 8 SW. Turn left on 6th Street S and then turn right on Cologne Lane.
  • Heating: Central Heating
  • Interior Amenities: Primary bathroom on main floor, Dual Vanity Sinks in Primary Bathroom, Private Water Closet, Walk-in Shower, Walk-In Closet, Main Floor Bedroom, Main Floor Primary Bedroom, Primary Bedroom Suite, Quartz Countertops, Kitchen Island, Walk-In Pantry, Breakfast Area or Nook, Breakfast Bar, Eat-in Kitchen, Combination Kitchen and Dining Room, Dining Area, Dining Room, Family and Dining Combination
  • Is New Construction?: Yes
  • Room Types: Living Room
  • PlanType: SingleFamily
  • Land Value Excluded: No
  • Bathrooms Full Min: 2
  • Bathrooms Full Max: 2
  • Bedrooms Min: 2
  • Bedrooms Max: 2
  • Living Area Min: 1731.000
  • Living Area Max: 1731.000
  • Community Description: Welcome to Carrigan Meadows in the city of Waverly, where small-town charm meets Midwestern hospitality in a picturesque setting. This beautiful community is nestled next to established neighborhoods, just a short distance to Waverly Lake, Carrigan Lake, and Carrigan Meadows Park. Choose from a variety of floor plans, including villas, split levels, and two stories. Construction has begun, so reserve your homesite today! The city of Waverly offers a blend of rural tranquility and modern convenience. Surrounded by rolling farmland and scenic landscapes, residents enjoy the beauty of nature right at their doorstep. Yet, just a short drive away, you’ll find all the amenities you need, from local shops and restaurants to recreational facilities and healthcare services. Family is at the heart of Waverly, with a strong emphasis on education and community involvement. The town is home to top-rated schools where students thrive academically and socially. And with a range of community organizations and volunteer opportunities, residents of all ages can actively participate in shaping the future of Waverly. Throughout the year, Waverly hosts a variety of events and celebrations that bring the community together. From summer festivals and farmers markets to holiday parades and cultural gatherings, there’s always something happening in town. These events not only foster a sense of belonging but also showcase the rich heritage and diversity of Waverly. Whether you’re drawn to the tranquility of rural life, the warmth of small-town hospitality, or the sense of community found in Waverly, you’ll discover a place where you can truly belong. So come and experience the charm and spirit of Waverly, Minnesota – where neighbors become friends and memories are made to last a lifetime.
  • Special Features: 8194

Interior Features

  • Full Bathrooms: 2
  • Total Bedrooms: 2
  • Stories: 1

Exterior Features

  • Builder Name: JP Brooks Builders
  • Patio And Porch Features: Covered Patio or Porch, Front Porch, Patio, Porch

Garage/Parking

  • Garage Spaces: 2
  • Parking Features: Direct Access Garage, Garage, Attached Garage
  • Garage Entry: Front

Utilities

  • Laundry Features: Laundry located on lower level, Laundry located on main level, Laundry Room, Mud Room
  • Cooling: Air Conditioning

Condo/Co-op/Association

  • HOA: False

Map

Other Plans in Carrigan Meadows

  • The Oak Ridge Plan

    The Oak Ridge Plan

    Price to Be Determined

    • 2 - 4 Beds
    • 2 - 3 Baths
    • 1,138+ Sq Ft
    • 1 Story
    • 3 Car Garages
    The Oak Ridge Plan
    Section Image
  • The Washington Plan

    The Washington Plan

    Price to Be Determined

    • 3 - 5 Beds
    • 2 - 3 Baths
    • 1,305+ Sq Ft
    • 1 Story
    • 3 Car Garages
    The Washington Plan
    Section Image
  • The Augusta Villa Plan

    The Augusta Villa Plan

    Price to Be Determined

    • 2 Beds
    • 2 Baths
    • 1,355+ Sq Ft
    • 1 Story
    • 2 - 3 Car Garages
    The Augusta Villa Plan
    Section Image
  • The Weston Plan

    The Weston Plan

    Price to Be Determined

    • 3 - 5 Beds
    • 2 - 3 Baths
    • 1,440+ Sq Ft
    • 2 Stories
    • 3 Car Garages
    The Weston Plan
    Section Image
  • The Madison Villa Plan

    The Madison Villa Plan

    Price to Be Determined

    • 3 Beds
    • 2 Baths
    • 1,596+ Sq Ft
    • 1 Story
    • 2 - 3 Car Garages
    The Madison Villa Plan
    Section Image
  • The Lakewood Plan

    The Lakewood Plan

    Price to Be Determined

    • 2 - 3 Beds
    • 2 Baths
    • 1,794+ Sq Ft
    • 1 Story
    • 2 - 3 Car Garages
    The Lakewood Plan
    Section Image
  • The Waterford Plan

    The Waterford Plan

    Price to Be Determined

    • 2 - 3 Beds
    • 2 Baths
    • 1,948+ Sq Ft
    • 1 Story
    • 2 - 3 Car Garages
    The Waterford Plan
    Section Image

About the Builder

JP Brooks is one of the premiere home builders in Minnesota! Named one of the Top 25 Builders in 2019, 2020, 2021, 2022, and 2023, they offer a large variety of contemporary floor plans and inspired home styles to choose from, including: Ramblers, Two Stories, Split Entries, Townhomes, and more. They stand behind all of their homes and are dedicated to their quality, their design, their community, and to their customer. With hundreds of lots available in the surrounding Twin Cities area, you are sure to find the perfect place for you and your family to call home!
Section Image

Frequently Asked Questions

How many homes are planned at Carrigan Meadows

What are the HOA fees at Carrigan Meadows?

How many floor plans are available at Carrigan Meadows?

Your Personal Tour Guide

Ask me questions while you tour the home.