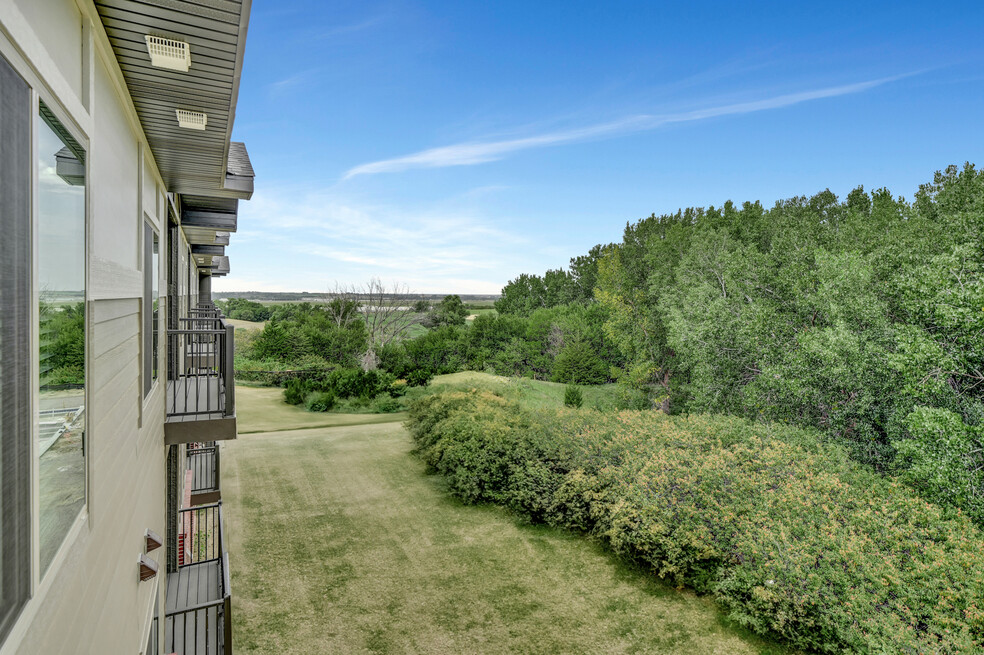


Highlights
- Porch
- High Ceilings
- Pool
- Walk-In Closets
- Planned Social Activities
- Controlled Access
About theVUE
TheVUE Apartments & Villas is conveniently located just minutes from the heart of Lincoln. Including the Highlands Public Golf Course, LNK Airport, Downtown Lincoln, the Haymarket, UNL City Campus, Fallbrook YMCA, Interstate 80, and Highway 77. A wide variety of excellent retail shops, restaurants, and services are never too far away! We have the Highland's Trial that runs north on NW 12th Street. Our location offers premium access to everything you need day in and day out!

Pricing and Floor Plans
Studio
The Palmer
$1,100 - $1,125
- Studio
- 1 Bath
- 570 Sq Ft
1 Bedroom
The Jones
$1,175 - $1,195
- 1 Bed
- 1 Bath
- 775 Sq Ft
The Woods
$1,225 - $1,250
- 1 Bed
- 1 Bath
- 784 Sq Ft
2 Bedrooms
The Mickelson
$1,450 - $1,495
- 2 Beds
- 2 Baths
- 1,057 Sq Ft
The Watson
$1,450 - $1,525
- 2 Beds
- 2 Baths
- 1,106 Sq Ft
The Nicklaus
$1,550 - $1,625
- 2 Beds
- 2 Baths
- 1,171 Sq Ft
Fees and Policies
The fees below are based on community-supplied data and may exclude additional fees and utilities.Property Fee Disclaimer: Based on community-supplied data and independent market research. Subject to change without notice. May exclude fees for mandatory or optional services and usage-based utilities.
Community Details
Property Information
- Built in 2023
- 185 units/3 stories
Lease Options
- 12 mo
Community Amenities
Property Services
- 24 Hour Access
- Controlled Access
- Property Manager on Site
- Package Service
- Planned Social Activities
- Recycling
- Renters Insurance Program
- Wi-Fi
- Community-Wide WiFi
- Maintenance on site
- Online Services
- Public Transportation
- Key Fob Entry
Shared Community
- Clubhouse
- Storage Space
- Elevator
- Lounge
- Multi Use Room
Fitness & Recreation
- Fitness Center
- Pool
- Walking/Biking Trails
Outdoor Features
- Picnic Area
- Grill
- Sundeck
Additional Amenities
- Attached Garage
- Attached Garages (2)
- Located On First Floor
- Package Room
Apartment Features
Indoor Features
- Air Conditioning
- Cable Ready
- Storage Space
- Washer/Dryer
- Heating
- Ceiling Fans
- Double Vanities
- High Speed Internet Access
- Sprinkler System
- Tub/Shower
- Wi-Fi
- Handrails
- Intercom
- Smoke Free
- Wheelchair Accessible (Rooms)
Kitchen Features & Appliances
- Dishwasher
- Disposal
- Microwave
- Kitchen
- Ice Maker
- Refrigerator
- Oven
- Stainless Steel Appliances
- Range
- Freezer
- Island Kitchen
- Pantry
Model Details
- Tile Floors
- Hardwood Floors
- Vaulted Ceiling
- Walk-In Closets
- Carpet
- Dining Room
- Double Pane Windows
- Family Room
- Linen Closet
- Mud Room
- Window Coverings
- High Ceilings
- Large Bedrooms
- Balcony
- Lawn
- Patio
- Porch
Matterport 3D Tours
Map
- 4911 NW 10th St
- 7040 NW 9th St
- 7010 NW 9th St
- 7020 NW 9th St
- 7030 NW 9th St
- 6841 NW 9th St
- 7000 NW 9th St
- 6900 NW 9th St
- 6800 NW 9th St
- 6840 NW 9th St
- 720 W Chadderton Dr
- 530 W Carrine Dr
- 600 W Jennifer Dr
- 5406 NW 4th St
- 6900 NW 10th St
- 6930 NW 10th St
- 6840 NW 10th St
- 6917 NW 10th St
- 6925 NW 10th St
- 6910 NW 10th St
- 5265 NW 12th St
- 1326 W Carnoustie Ct
- 1326 W Carnoustie Ct Unit 1326 W Carnoustie Ct
- 4730 Innovation Dr
- 4441 N 1st St
- 6157 NW 2nd Cir
- 375 Fletcher Ave
- 4114 N 7th St
- 4420 N 7th St
- 420 W Saunders Ave
- 515 W Saunders Ave Unit 13
- 515 W Saunders Ave Unit 20
- 4547 Lewis Ave
- 7146 NW 18th St Unit A
- 830 Judson St
- 2635-2639 N 5th St Unit 2639
- 3910 N 12th St
- 4101 N 14th St
- 2521 N 9th St
- 1431 Hilltop Rd
Ask me questions while you tour the home.