

$200 OFF select homes!
$200 off each month on select apartments & townhomes. Call today! 12 month lease. Restrictions apply.
Highlights
- Basketball Court
- Pool
- Picnic Area
- Balcony
- Property Manager on Site
- Patio
About Thirty43 by the Greene
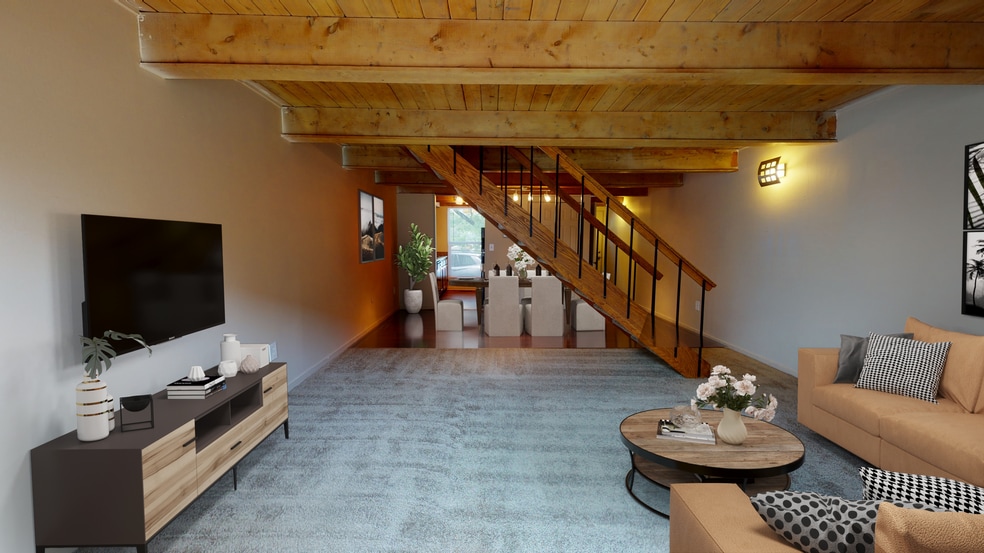
Reimagine your lifestyle with a one or two bedroom apartment or townhome at Thirty43 by the Greene in Kettering, Ohio. Here, you will find valuable amenities that don’t break the bank, such as a swimming pool, basketball court, and barbecue/picnic area. Inside your new home, our townhomes and apartments feature brick accents and vaulted ceilings with exposed wooden beams, as well as open-style floor plans ideal for hosting get-togethers with friends. This is more than apartment living, this is Thirty43 by the Greene.

Pricing and Floor Plans
1 Bedroom
Sage
$1,297
- 1 Bed
- 1 Bath
- 600 Sq Ft
- $200 deposit
| Unit | Base Price | Sq Ft | Availability | Unit Details |
|---|---|---|---|---|
| 3024-2A | $1,297 | 600 | Sep 11 |
2 Bedrooms
Kelly
$1,555 - $1,615
- 2 Beds
- 1.5 Bath
- 1,090 Sq Ft
- $300 deposit
| Unit | Base Price | Sq Ft | Availability | Unit Details |
|---|---|---|---|---|
| 3044B | $1,585 | 1,090 | Aug 7 | |
| 3040A | $1,585 | 1,090 | Aug 20 | |
| 3033J | $1,615 | 1,090 | Sep 14 |
Fees and Policies
The fees below are based on community-supplied data and may exclude additional fees and utilities.Property Fee Disclaimer: Based on community-supplied data and independent market research. Subject to change without notice. May exclude fees for mandatory or optional services and usage-based utilities.
Community Details
Property Information
- Built in 1966
- 120 units/2 stories
Lease Options
- 12 mo
Community Amenities
Property Services
- Laundry Facilities
- Property Manager on Site
- Maintenance on site
Shared Community
- Walk-Up
Fitness & Recreation
- Pool
- Basketball Court
Outdoor Features
- Picnic Area
Additional Amenities
- 1st Floor
- 2nd Floor
- 3rd Floor
- A1 Sage renovation
- A2 Hunter renovation
- Advertising Concession
- Apply and move in by 3/15/26
- B1 Olive renovation
- B2 Kelly reno increase
- Covered Parking
- Non-Phase 1 Garden
- Phase 1
- Two Bedroom TH Concession
Apartment Features
Model Details
- Vaulted Ceiling
- Built-In Bookshelves
- Linen Closet
- Balcony
- Patio
Matterport 3D Tours
Map
- 3139 Gracemore Ave
- 3004 Blackhawk Rd
- 3200 Chandler Ct
- 2908 Blackhawk Rd
- 4163 Tonawanda Trail
- 2804 Chinook Ln
- 3100 E Cunnington Ln
- 3070 Vale Dr
- 3071 Vale Dr
- 2857 Prentice Dr
- 3313 Braddock St
- 3313 Braddock St
- 2957 Purdue Dr
- 2806 Purdue Dr
- 3382 Blocker Dr
- 2413 Olson Dr
- 4627 Whitegate Dr
- 2665 Vale Dr
- 2813 Purdue Dr
- 4342 Willow Run Dr
- 2908 Ghent Ave
- 2816 Nacoma Place
- 2716 E Millstone Dr
- 4450 Buckeye Ln
- 4481 Stonecastle Dr
- 4341 Frontenac Dr
- 4345 Frontenac Dr
- 340 Clover Ln
- 382 Walden Way
- 4451 Love Ln
- 3433 Woodman Dr
- 4211 Sunbeam Ave
- 3420 Bulah Ave
- 4427 Wilmington Pike
- 4500 Wilmington Pike
- 1661 Beaver Ridge Dr
- 4527 Wilmington Pike Unit 4
- 324 Redwood Blvd
- 4705 Wilmington Pike
- 4823 Glenmina Dr
Ask me questions while you tour the home.