

Move-In Specials
Up to 6 Weeks Free on 12-18 Month Leases!
Highlights
- New Construction
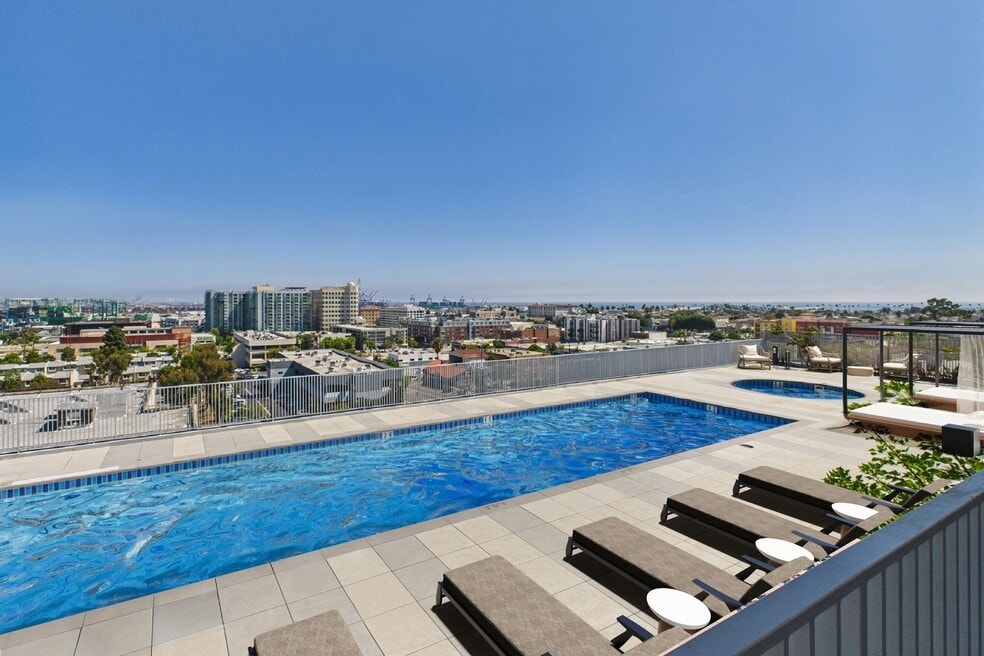
- Roof Terrace
- Pool
- Deck
- Spa
- Gated
About Thrive on 5th
Discover the essence of luxury living in Downtown San Pedro's newest mixed-use building. We invite you to experience our collection of 99 high-end apartments, complemented by ground floor retail and restaurant spaces. Disclaimer: Outdoor and unit virtual staged Images are for visual representation only; actual finishes may vary. The fitness center image is for visual reference only; actual property features may differ. Original, unaltered photos are available on this property's website. It's time to elevate your lifestyle at Thrive on 5th. DISCLAIMER: Some images may be digitally altered or virtually staged. Original, unaltered photos are available on this property's website. All square footage is approximate and provided for informational purposes only. Actual dimensions and layouts may vary from unit to unit. Stated square footage may include patios, balconies, terraces, or other outdoor living spaces, where applicable.

Pricing and Floor Plans
Studio
Studio
$2,275 - $2,300
- Studio
- 1 Bath
- 517 Sq Ft
| Unit | Base Price | Sq Ft | Availability | Unit Details |
|---|---|---|---|---|
| 521 | $2,275 | 585 | Now | |
| 621 | $2,300 | 517 | Now |
1 Bedroom
1 Bedroom, 1 Bath B
$2,600 - $2,625
- 1 Bed
- 1 Bath
- 698 Sq Ft
| Unit | Base Price | Sq Ft | Availability | Unit Details |
|---|---|---|---|---|
| 514 | $2,600 | 698 | Now | |
| 508 | $2,625 | 709 | Now |
1 Bedroom, 2 Bath + Office/Flex Space
$2,945 - $3,070
- 1 Bed
- 2 Baths
- 957 Sq Ft
| Unit | Base Price | Sq Ft | Availability | Unit Details |
|---|---|---|---|---|
| 404 | $2,945 | 957 | Now | |
| 607 | $3,070 | 957 | Now |
2 Bedrooms
2 Bedroom, 2 Bath C
$3,325
- 2 Beds
- 2 Baths
- 1,136 Sq Ft
| Unit | Base Price | Sq Ft | Availability | Unit Details |
|---|---|---|---|---|
| 303 | $3,325 | 1,136 | Now |
2 Bedroom, 2 Bath A
$3,375
- 2 Beds
- 2 Baths
- 899 Sq Ft
| Unit | Base Price | Sq Ft | Availability | Unit Details |
|---|---|---|---|---|
| 503 | $3,375 | 899 | Now |
3 Bedrooms
2 Bedroom, 2 Bath + Den/Flex Space
$3,820 - $3,835
- 3 Beds
- 2 Baths
- 1,284 Sq Ft
| Unit | Base Price | Sq Ft | Availability | Unit Details |
|---|---|---|---|---|
| 513 | $3,820 | 1,284 | Now | |
| 613 | $3,835 | 1,284 | Now |
Fees and Policies
The fees below are based on community-supplied data and may exclude additional fees and utilities. Use the Rent Estimate Calculator to determine your monthly and one-time costs based on your requirements.
Property Fee Disclaimer: All square footage is approximate and provided for informational purposes only. Actual dimensions and layout may vary from unit to unit. Stated square footage may include patios, balconies, terraces, or other outdoor living spaces, where applicable.
Community Details
Property Information
- Built in 2026
- 100 units/7 stories
Lease Options
- 12 - 18 Month Leases
Community Amenities
Property Services
- 24 Hour Access
- Car Charging Station
Shared Community
- Business Center
- Clubhouse
- Elevator
- Lounge
- Walk-Up
Fitness & Recreation
- Fitness Center
- Pool
- Spa
- Bicycle Storage
Outdoor Features
- Gated
- Roof Terrace
Additional Amenities
- Brand New, Modern Residences
- Central A/C & Heat
- Elegant Recessed Lighting
- EV Charging Stations
- Images may be digitally altered/virtually staged
- In-Home Washer/Dryer
- Non-Smoking Community
- Outdoor Lounge & Fire Pits
- Rooftop Sky Deck with Panoramic Views
- Secure Bike Storage
- Skyline & Panoramic Views
- Smart Thermostats
- Spacious Patios & Balconies
- Stainless Steel Appliance Packages
- Vinyl Plank Flooring Throughout
Apartment Features
Indoor Features
- Air Conditioning
- Washer/Dryer
- Heating
- Tub/Shower
Kitchen Features & Appliances
- Dishwasher
- Disposal
- Microwave
- Kitchen
- Refrigerator
- Oven
- Stainless Steel Appliances
- Range
- Freezer
- Quartz Countertops
Model Details
- Views
- Vinyl Flooring
- Balcony
- Deck
- Patio
Matterport 3D Tours
Map
- 441 W 3rd St
- 468 W 2nd St Unit 1/2
- 466 W 2nd St Unit 1/2
- 577 W 4th St
- 545 W 6th St
- 336-350 W 7th St
- 800 S Pacific Ave Unit 202
- 800 S Pacific Ave Unit 203
- 639 W 4th St
- 441 W Santa Cruz St Unit C
- 255 W 5th St
- 659 W 5th St Unit 1
- 550 S Palos Verdes St
- 670 W 2nd St
- 277 Dockside Ln
- 511 S Harbor Blvd
- 819 S Palos Verdes St Unit E1
- 819 S Palos Verdes St Unit C1
- 281 W Ofarrell St
- 335 N Palos Verdes St Unit San Pedro Harbor Vie
Ask me questions while you tour the home.