


END-OF-SUMMER SALE
When you move into select apartment homes by Tuesday, September 15th, you can receive HALF OFF of your first month's rent! PLUS, if you apply within 24 hours of your tour, you can receive a 65" TV as your move-in gift. Promotion subject to change.
Highlights
- Pet Washing Station
- Pool
- Pet Play Area
- Grill
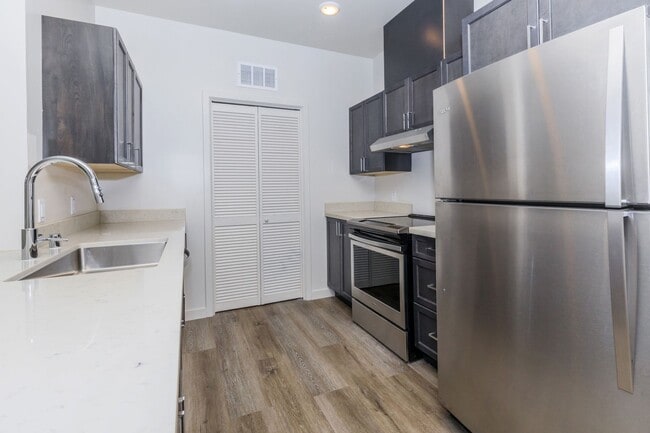
- Hardwood Floors
About Tidewater Landing
Welcome to Tidewater Landing, luxury apartments in Manteca, CA where lifestyle and location are in perfect alignment. Featuring serene living spaces in one, two and three bedroom apartments surrounded by resort-style amenities. Tidewater Landing is a haven from the urban bustle and a rare, memorable backdrop to your lifestyle.
Discover an unparalleled living experience at Tidewater Landing featuring exceptional amenities for you to enjoy. Enjoy a coffee in the resident community center. Get your daily workout in the modern gym. Lounge by the pool. Gather with friends and family to play bocce ball or cornhole in one the beautifully landscaped courtyards. Tidewater’s focus on enjoying state-of-the-art amenities and inspiring community spaces sets us apart from other apartments for rent in Manteca.

Pricing and Floor Plans
1 Bedroom
1x1 - 3rd Floor
$2,128 - $2,145
- 1 Bed
- 1 Bath
- 738 Sq Ft
- $700 deposit
| Unit | Base Price | Sq Ft | Availability | Unit Details |
|---|---|---|---|---|
| 356 | $2,128 | 738 | Now | |
| 320 | $2,145 | 738 | Sep 9 | |
| 341 | $2,145 | 738 | Oct 9 |
1x1 - 1st Floor
$2,149
- 1 Bed
- 1 Bath
- 738 Sq Ft
- $700 deposit
| Unit | Base Price | Sq Ft | Availability | Unit Details |
|---|---|---|---|---|
| 141 | $2,149 | 738 | Sep 10 |
2 Bedrooms
2x2C - 2nd Floor
$2,434 - $2,477
- 2 Beds
- 2 Baths
- 1,102 Sq Ft
- $800 deposit
| Unit | Base Price | Sq Ft | Availability | Unit Details |
|---|---|---|---|---|
| 253 | $2,434 | 1,102 | Now | |
| 224 | $2,438 | 1,102 | Now | |
| 223 | $2,477 | 1,102 | Sep 26 |
2x2C - 3rd Floor
$2,446
- 2 Beds
- 2 Baths
- 1,102 Sq Ft
- $800 deposit
| Unit | Base Price | Sq Ft | Availability | Unit Details |
|---|---|---|---|---|
| 353 | $2,446 | 1,102 | Sep 7 |
3 Bedrooms
3x2 - 2nd Floor
$2,850
- 3 Beds
- 2 Baths
- 1,290 Sq Ft
- $900 deposit
| Unit | Base Price | Sq Ft | Availability | Unit Details |
|---|---|---|---|---|
| 232 | $2,850 | 1,290 | Sep 7 | |
| 214 | $2,850 | 1,290 | Oct 10 |
Fees and Policies
The fees below are based on community-supplied data and may exclude additional fees and utilities. Use the Rent Estimate Calculator to determine your monthly and one-time costs based on your requirements.
Property Fee Disclaimer: Based on community-supplied data and independent market research. Subject to change without notice. May exclude fees for mandatory or optional services and usage-based utilities.
Community Details
Property Information
- Built in 2021
- 172 units/3 stories
Community Amenities
Property Services
- Pet Play Area
- Pet Washing Station
Shared Community
- Lounge
Fitness & Recreation
- Fitness Center
- Pool
Outdoor Features
- Courtyard
- Grill
Apartment Features
Indoor Features
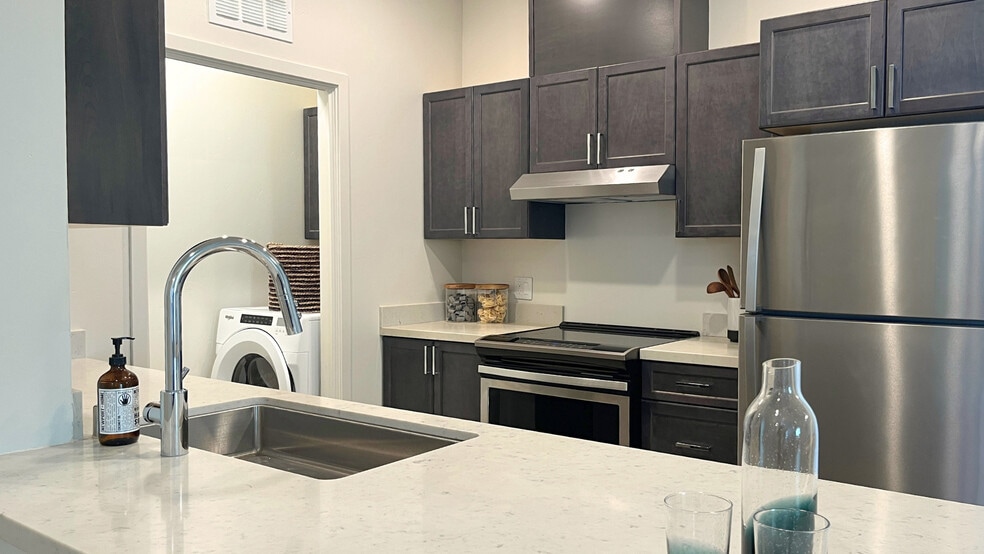
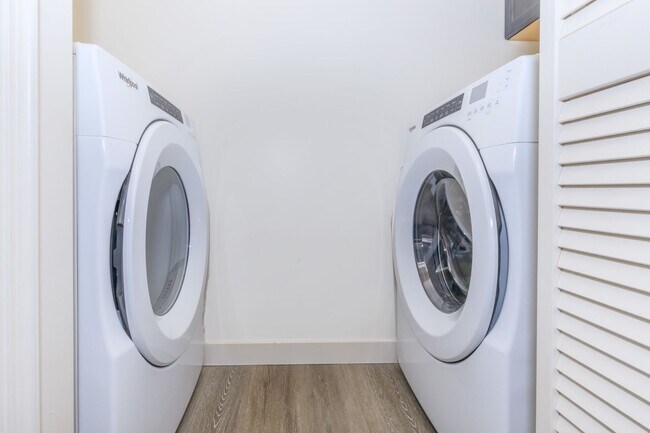
- Washer/Dryer
Kitchen Features & Appliances
- Dishwasher
- Kitchen
- Granite Countertops
- Refrigerator
- Stainless Steel Appliances
- Range
Model Details
- Hardwood Floors
Matterport 3D Tours
Map
- 1059 Harvest Mill Dr
- 986 Harvest Mill Dr
- 1073 Derby Ct
- 849 Harvest Mill Dr
- 1288 Maple Valley St
- 1988 Sherwood Place
- 1110 Clearwater Creek Blvd
- 2359 Happy Valley Ln
- 2224 Bellchase Dr
- 2442 Pepper Tree Ln
- 2499 Bellchase Dr
- 1018 Glen Abbey Dr
- 2507 Bellchase Dr
- 1040 Birch Run Way
- 1534 Maple Valley St
- 2159 Knollwood Ct
- 2498 Pepper Tree Ln
- 2336 Shadow Berry Dr
- 1454 Carriage House St
- 1744 Hyde Park Ln
- 1279 W Lathrop Rd
- 1735 Kingwood Ave
- 2392 Shadow Berry Dr
- 1787 Hearthstone Ln
- 3009 W Lathrop Rd Unit 1
- 3009 W Lathrop Rd
- 3007 W Lathrop Rd
- 3007 W Lathrop Rd Unit 1
- 3005 W Lathrop Rd Unit 1
- 3005 W Lathrop Rd
- 405 Eastwood Ave 302
- 1497 Claremont Dr
- 198 Northgate Dr
- 1989 Picadilly Way
- 1542 Claremont Dr
- 1052 Foxfire Dr
- 1444 Snead Ct
- 363 Rose Garden Ct
- 1257 Crom St
- 1635 Crom St
Ask me questions while you tour the home.