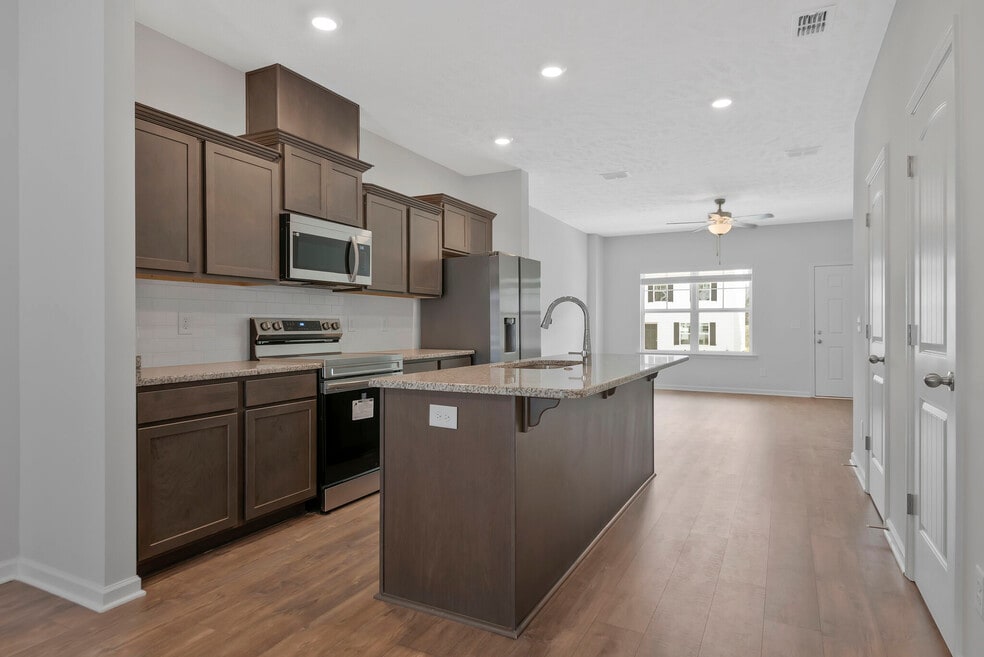


Highlights
- Pet Washing Station
- High Ceilings
- Pool
- Walk-In Closets
- Spa
- Controlled Access
About Timber Trails
HND Realty LLC is thrilled to announce that our Timber Trails Townhome property is now available to rent in Antioch. Just a short 18-minute drive down I-24 to downtown Nashville, renting at Timber Trails Townhome gives you access to the thrills of the city with the slowed pace of the suburbs. As home prices continue to rise in Nashville, townhomes can be a more affordable option for those just starting adulthood. HND Realty LLC is now accepting applications for these townhomes. Don’t miss out on your opportunity to live in this newly constructed, conveniently located community.
Disclaimer: Unfortunately, we are unable to accept government-issued housing vouchers such as tenant-based Section 8 at this time.
Applicant Qualifications:
Identification:
All persons 18 years and older must complete an application and provide proof of identification. All applicants must have proper U.S. Citizenship.
Criminal History:
Applicants with certain felony or misdemeanor convictions will be denied.
Credit:
Applicants must have credit in good standing. If the score falls below the acceptable range, the applicant(s) will be denied.
Bankruptcies must be discharged for a period greater than 1 year.
Occupancy: More than three unrelated adults cannot occupy the dwelling.
Income:
Total income of the household must be 3x’s the rental amount per month. Applicant(s) must provide legit proof of income.
Guarantors:
Guarantors and/or co-applicants must complete an application and provide proof of income. Guarantors are required to make 6x’s the rental amount per month.
Rental Verification:
2 years of rental history is required. Applicant(s) must have good rental and/or positive mortgage history.

Pricing and Floor Plans
The total monthly price shown includes only the required fees. Additional fees may still apply to your rent.
2 Bedrooms
TT – PH2 – 1255
- 2 Beds
- 2.5 Baths
- 1,255 Sq Ft
TT – PH2 – 1355
- 2 Beds
- 2.5 Baths
- 1,355 Sq Ft
- $500 deposit
TT – PH1 – 1255
- 2 Beds
- 2.5 Baths
- 1,255 Sq Ft
- $500 deposit
TT – PH1 – 1355
- 2 Beds
- 2.5 Baths
- 1,355 Sq Ft
- $500 deposit
TT – PH1 – 1306
- 2 Beds
- 2.5 Baths
- 1,306 Sq Ft
TT – PH1 – 1307
- 2 Beds
- 2.5 Baths
- 1,307 Sq Ft
Fees and Policies
The fees below are based on community-supplied data and may exclude additional fees and utilities.Property Fee Disclaimer: Based on community-supplied data and independent market research. Subject to change without notice. May exclude fees for mandatory or optional services and usage-based utilities.
Community Details
Property Information
- Built in 2021
- 169 units/2 stories
Lease Options
- 10 - 15 Month Leases
Community Amenities
Property Services
- 24 Hour Access
- Controlled Access
- Property Manager on Site
- Maintenance on site
- Online Services
- Pet Washing Station
Shared Community
- Business Center
- Clubhouse
- Conference Rooms
- Lounge
Fitness & Recreation
- Fitness Center
- Pool
- Spa
- Walking/Biking Trails
Outdoor Features
- Gated
- Grill
- Sundeck
Additional Amenities
- 4 Min To Starbucks
- Cluhouse Coming Soon
- Conference Room Coming Soon
- Dual Master Suites
- Enclosed Private Patios
- Fitness Center Coming Soon
- Full Size Washer Dryer
- Luxury Vinyl Tile
- Nearby Publix
- Open Concept
- Patio Storage
- Pet Friendly
- Pet Spa Coming Soon
- Proximity To Tanger Outlets
- Spacious Floorplans
- Walkable With Sidewalks
Apartment Features
Indoor Features
- Air Conditioning
- Cable Ready
- Washer/Dryer
- Washer/Dryer Hookup
- Heating
- Ceiling Fans
- High Speed Internet Access
- Sprinkler System
- Tub/Shower
- Wi-Fi
Kitchen Features & Appliances
- Dishwasher
- Disposal
- Microwave
- Kitchen
- Granite Countertops
- Ice Maker
- Refrigerator
- Oven
- Stainless Steel Appliances
- Range
- Freezer
- Island Kitchen
- Pantry
- Quartz Countertops
Model Details
- Tile Floors
- Hardwood Floors
- Vaulted Ceiling
- Walk-In Closets
- Carpet
- Dining Room
- Family Room
- Vinyl Flooring
- High Ceilings
- Patio
Matterport 3D Tours
Map
- 748 Bradburn Village Way
- 771 Bradburn Village Way
- 580 Bradburn Village Cir Unit 101
- 520 Bradburn Village Cir
- 905 Harvest Grove Dr
- 2116 Postings Point
- 232 Topper Ln
- 228 Topper Ln
- 226 Topper Ln
- 224 Topper Ln
- 1609 Highwater Dr
- 222 Topper Ln
- 1209 Foxton Ln
- 220 Topper Ln
- 620 China Grove Aly
- 1204 Foxton Ln
- 230 Topper Ln
- 1202 Foxton Ln
- 3116 Shady Tree Ln
- 1225 Silverstream Point
- 3562 Pin Hook Rd
- 576 Bradburn Village Cir
- 717 Bradburn Village Way
- 913 Harvest Grove Dr
- 2224 Hamlet Hill Dr
- 2760 Sparrowgap Trail
- 3300 Murfreesboro Pike
- 4316 Summercrest Blvd Unit 407
- 117 Rock Glen Ct
- 4232 Sandstone Dr
- 1404 Priestshore Bay
- 4068 Calumet Dr
- 5000 Mountain Springs Rd
- 817 Sandworth Cove
- 4124 Pleasant Colony Dr
- 3532 Lake Towne Dr
- 2621 Mountain Dale Ct
- 4156 Pleasant Colony Dr
- 3920 Calumet Dr
- 904 Summercrest Cove
Ask me questions while you tour the home.