

DONT MISS OUT!!!
LOOK, LOVE IT, LEASE IT! NEW RATES, don't miss out! APPLY within 24 hours and receive 1 month FREE APPLY within 48 hours and receive a $500 Rent Credit Don't miss out and APPLY TODAY!
Highlights
- Media Center/Movie Theatre
- Porch
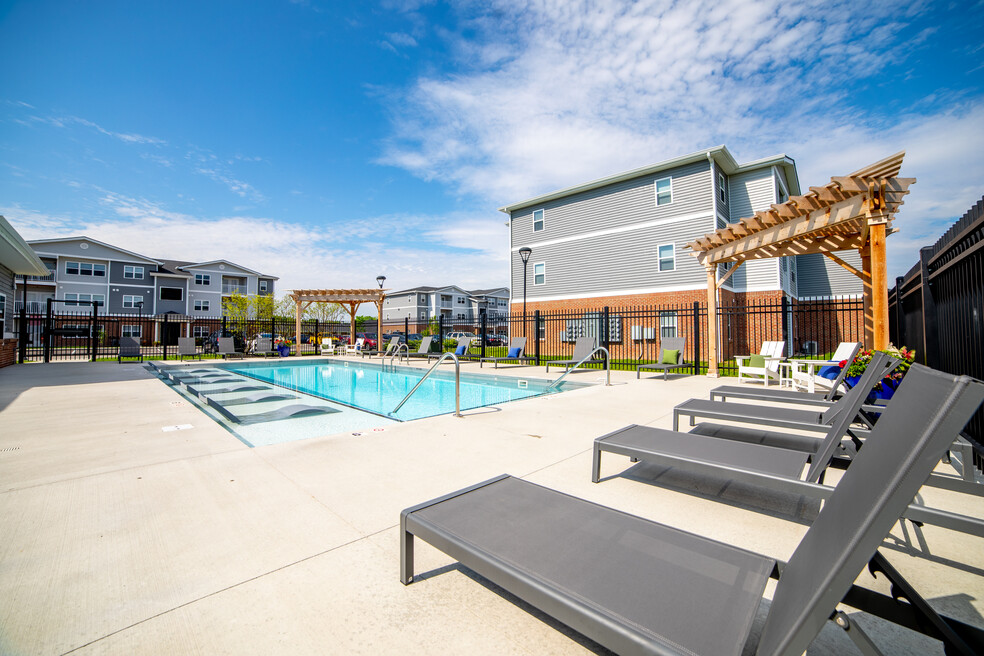
- Pool
- Walk-In Closets
- Deck
- Office
About Trailside Flats
The new Trailside Flats has undergone a complete renovation on Phase I. Included in this major transformation was a full scale interior and exterior renovation and all new community amenities. The existing 75 apartments have been updated top to bottom. These dramatic improvements are only the first phase. The second phase includes brand new construction of an addition 120 apartments. This phase includes one and two bedroom apartments and an all new clubhouse with a complete amenity package. Come home to the completely transformed Trailside Flats. You'll love what you see!

Pricing and Floor Plans
1 Bedroom
THE BROOK
$1,250
- 1 Bed
- 1 Bath
- 714 Sq Ft
| Unit | Base Price | Sq Ft | Availability | Unit Details |
|---|---|---|---|---|
| 2010-101 | $1,250 | 714 | Now | |
| 2041-308 | $1,250 | 714 | Now | |
| 2100-206 | $1,250 | 714 | Now |
2 Bedrooms
THE NOOK
$1,299
- 2 Beds
- 1 Bath
- 709 Sq Ft
| Unit | Base Price | Sq Ft | Availability | Unit Details |
|---|---|---|---|---|
| 1902-74 | $1,299 | 709 | Now | |
| 1802-75 | $1,299 | 709 | Sep 25 |
THE ADLER
$1,299
- 2 Beds
- 1 Bath
- 738 Sq Ft
| Unit | Base Price | Sq Ft | Availability | Unit Details |
|---|---|---|---|---|
| 1850-67 | $1,299 | 738 | Now | |
| 1851-11 | $1,299 | 738 | Now | |
| 1921-23 | $1,299 | 738 | Now |
THE MEADOW
$1,299
- 2 Beds
- 1 Bath
- 824 Sq Ft
| Unit | Base Price | Sq Ft | Availability | Unit Details |
|---|---|---|---|---|
| 1901-13 | $1,299 | 824 | Now | |
| 1902-57 | $1,299 | 824 | Now |
THE WILLOW
$1,299
- 2 Beds
- 1 Bath
- 894 Sq Ft
| Unit | Base Price | Sq Ft | Availability | Unit Details |
|---|---|---|---|---|
| 1902-53 | $1,299 | 894 | Now | |
| 1902-62 | $1,299 | 894 | Now |
THE CASCADE
$1,499
- 2 Beds
- 2 Baths
- 1,000 Sq Ft
| Unit | Base Price | Sq Ft | Availability | Unit Details |
|---|---|---|---|---|
| 2010-302 | $1,499 | 1,000 | Now | |
| 2010-307 | $1,499 | 1,000 | Now | |
| 2041-305 | $1,499 | 1,000 | Now |
THE SUMMIT
$1,525
- 2 Beds
- 2 Baths
- 1,147 Sq Ft
| Unit | Base Price | Sq Ft | Availability | Unit Details |
|---|---|---|---|---|
| 2100-205 | $1,525 | 1,147 | Now | |
| 2100-307 | $1,525 | 1,147 | Now |
Fees and Policies
The fees below are based on community-supplied data and may exclude additional fees and utilities.Property Fee Disclaimer: Based on community-supplied data and independent market research. Subject to change without notice. May exclude fees for mandatory or optional services and usage-based utilities.
Community Details
Property Information
- Built in 1976
- 195 units/3 stories
Lease Options
- 10 - 12 Month Leases
Utilities Included
- Trash Removal
Community Amenities
Property Services
- 24 Hour Access
Shared Community
- Business Center
- Clubhouse
- Lounge
- Multi Use Room
- Walk-Up
Fitness & Recreation
- Fitness Center
- Pool
- Gameroom
- Media Center/Movie Theatre
Additional Amenities
- Attached Storage Unit
- Two Car Attached Garage With Remote
- wood plank floor
Apartment Features
Indoor Features
- Air Conditioning
- Cable Ready
- Storage Space
- Washer/Dryer
- Heating
- High Speed Internet Access
- Tub/Shower
- Smoke Free
Kitchen Features & Appliances
- Dishwasher
- Disposal
- Microwave
- Eat-in Kitchen
- Kitchen
- Refrigerator
- Oven
- Stainless Steel Appliances
- Range
- Freezer
- Island Kitchen
Model Details
- Tile Floors
- Hardwood Floors
- Walk-In Closets
- Carpet
- Dining Room
- Double Pane Windows
- Office
- Recreation Room
- Vinyl Flooring
- Window Coverings
- Large Bedrooms
- Balcony
- Deck
- Lawn
- Patio
- Porch
Matterport 3D Tours
Map
- 1903 Chenango Place
- 321 Vicksburg Ln
- 2319 Bainbridge Ct
- 4321 Mcclellan Ln
- 3184 Stratus Ct
- 4338 Hadley Ct
- 1618 Shining Armor Ln
- 1611 Lionheart Ln
- 3365 Edgerton St
- 4430 Shining Armor Ln
- 8554 N 100 W
- 3310 Tilbury Dr
- 3349 Cinnabar St
- 3912 Burnley Dr
- 3898 Burnley Dr
- 3915 Burnley Dr
- 3153 Covington St
- 718 W 500 N
- 55 Point W
- 416 Burnley Dr
- 1860 Ellison Dr
- 1888 Cal Dr
- 1983 Ellison Dr
- 1982 Cal Dr
- 3579 Genoa Dr
- 3597 Paramount Dr
- 3907 Ledyard St
- 3923 Ledyard St
- 3680 Paramount Dr
- 3422 Cheswick Ct
- 2243 Sagamore Pkwy W
- 1713 Mason Dixon Dr S
- 3409 Hunter Rd
- 2301 Centennial Ct E
- 4320 Roundtable Ct
- 4324 E Mason Dixon Dr
- 3181 Stratus Ct
- 2080 Foxglove Way
- 4327 Hadley Ct
- 4336 Mason Dixon Dr
Ask me questions while you tour the home.