

Move-In Specials
Limited Time Offer: Up to one month free off on base rent for select homes. Contact the leasing office for details today! *Terms and conditions apply
Highlights
- Pool
- Fireplace
- Picnic Area
- Grill
- Balcony
- Patio
About Trellis
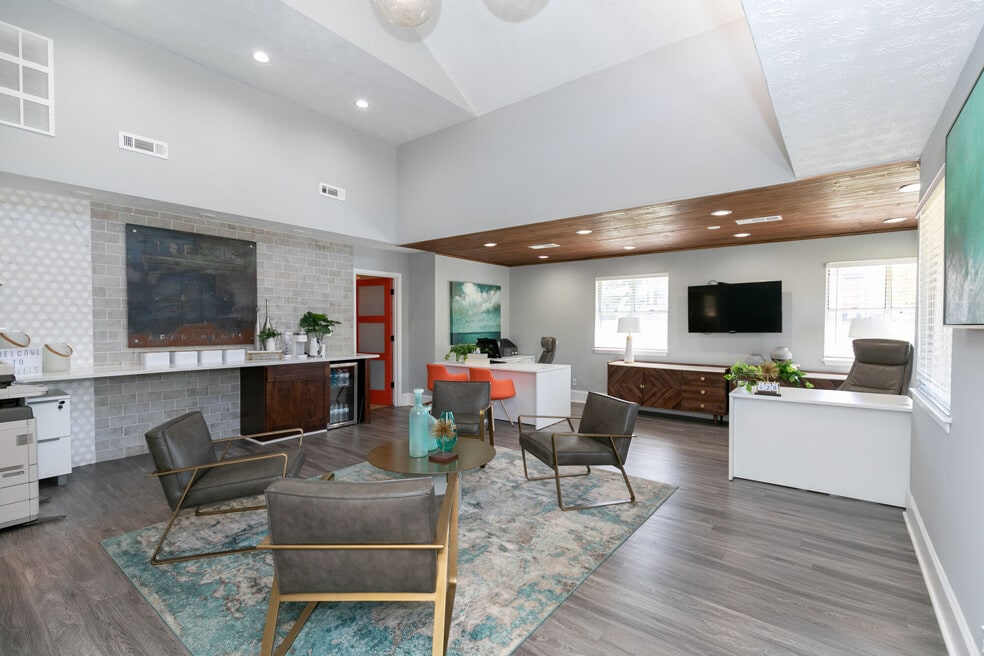
Make yourself at home in your apartments in Marietta, GA, and embrace an elevated level of comfort. A premier destination for luxury-inspired living. Trellis Apartments prioritizes your needs and wishes and brings forward a selection of spacious floor plans, embellished with sophisticated touches and all the amenities to support your lifestyle. Pets allowed! Wake up every day inside your elegant two or three-bedroom residence and start the day with savoring your favorite brew on the patio/balcony. Preparing breakfast is an absolute delight in your well-equipped kitchen-especially since your had the option to choose either the gorgeous espresso cabinetry and modern black applicances or the lovely white shaker-style cabinets alongside stainless-steel appliances. The whole space is yours to personalize, of course. What we added for your convenience are the W/D hookups, large closets, ceiling fans, and cozy fireplaces for a touch of delicacy. More than this, you'll love lounging by the resort-style pool on warmer days, working out in the fitness center whenever you feel like it, or entertaining friends at the BBQ area. You won't need to worry about the little ones, either- they have a playground all for themselves. You'll be just excited about our excellent location, comfortably near I-75 and I-285, which, in turn, promises effortless commutes in and around Marietta, GA. To give you an idea, Kennesaw State University, City Club Marietta, and many other landmarks are within a short ride. Ready to find out more details about our community? Call us today and book a personal tour!

Pricing and Floor Plans
The total monthly price shown includes only the required fees. Additional fees may still apply to your rent. Use the rental calculator to estimate all potential associated costs.
2 Bedrooms
2 Bed - 2 Bath
- 2 Beds
- 2 Baths
- 1,240 Sq Ft
| Unit | Total Price | Sq Ft | Availability | Unit Details |
|---|---|---|---|---|
| 0507 | $1,448 | 1,240 | Now | |
| 0708 | $1,458 | 1,240 | Now | |
| 0907 | $1,509 | 1,240 | Now | |
| 0408 | $1,526 | 1,240 | Now | |
| 1302 | $1,545 | 1,240 | Now | |
| 1105 | $1,571 | 1,240 | Now | |
| 0103 | $1,649 | 1,240 | Now | |
| 1005 | $1,415 | 1,240 | Sep 8 | |
| 0605 | $1,475 | 1,240 | Sep 24 | |
| 2105 | $1,475 | 1,240 | Sep 29 | |
| 0505 | $1,440 | 1,240 | Oct 1 |
3 Bedrooms
3 Bed - 2 Bath
- 3 Beds
- 2 Baths
- 1,340 Sq Ft
| Unit | Total Price | Sq Ft | Availability | Unit Details |
|---|---|---|---|---|
| 2502 | $2,106 | 1,340 | Aug 29 | |
| 2204 | $1,973 | 1,340 | Sep 13 |
Fees and Policies
The fees below are based on community-supplied data and may exclude additional fees and utilities. Use the Rent Estimate Calculator to determine your monthly and one-time costs based on your requirements.
Property Fee Disclaimer: Total Monthly Leasing Price includes base rent, all monthly mandatory and any user-selected optional fees. Excludes variable, usage-based, and required charges due at or prior to move-in or at move-out. Security Deposit may change based on screening results, but total will not exceed legal maximums. Some items may be taxed under applicable law. Some fees may not apply to rental homes subject to an affordable program. All fees are subject to application and/or lease terms. Prices and availability subject to change. Resident is responsible for damages beyond ordinary wear and tear. Resident may need to maintain insurance and to activate and maintain utility services, including but not limited to electricity, water, gas, and internet, per the lease. Additional fees may apply as detailed in the application and/or lease agreement, which can be requested prior to applying. Pets: Pet breed and other pet restrictions apply. Rentable Items: All Parking, storage, and other rentable items are subject to availability. Final pricing and availability will be determined during lease agreement. See Leasing Agent for details.
Community Details
Property Information
- Built in 1986
- 211 units/2 stories
Community Amenities
Property Services
- Laundry Facilities
Shared Community
- Walk-Up
Fitness & Recreation
- Fitness Center
- Playground
- Pool
Outdoor Features
- Picnic Area
- Grill
Additional Amenities
- BBQ & Picnic Area
Apartment Features
Indoor Features
- Air Conditioning
- Fireplace
- Washer/Dryer
- Washer/Dryer Hookup
- Ceiling Fans
- High Speed Internet Access
Kitchen Features & Appliances
- Dishwasher
- Kitchen
- Stainless Steel Appliances
Property Site Map
Select a unit to view pricing and availability
Matterport 3D Tours
Map
- 1238 Shannon Way SW Unit 1238
- 1356 Old Coach Rd SW
- 1352 Old Coach Rd SW
- 701 Springhollow Ln SW
- 1392 Old Coach Rd SW
- 1345 Old Coach Rd SW Unit 15
- 831 Lake Hollow Blvd SW
- 1329 Surrey Ln SW Unit 7
- 1321 Surrey Ln SW
- 1712 Crestland Place
- 1010 Wesley Park Dr SW
- 836 Lake Hollow Blvd SW Unit 38
- 1408 Flathead River Ln
- 1644 Crestcreek Ct
- 1394 Natchez Trace SW
- 1648 Crestcreek Ct
- 1652 Crestcreek Ct
- 1383 Natchez Trace SW
- 730 Reeves Lake Dr SW
- 1367 Lansdowne Ct SW
- 1250 Powder Springs St
- 872 Baltimore Place SW
- 693 Springhollow Dr SW
- 1383 Westward Dr SW
- 1220 Natchez Trace SW Unit D
- 1651 Massachusetts Ave SW
- 1609 Arden Dr SW
- 730 Sugar Springs Ln SW
- 1021 Sugar Springs Dr SW
- 1268 Brandl Dr SW
- 1127 Cayman Ln SW
- 547 Picketts Bend Cir
- 2013 Ridgestone Landing SW
- 292 Ridgestone Way SW
- 438 Bannon Way
- 287 Ridgestone Way SW
- 1769 Hammond Woods Cir SW
- 331 Booth Rd SW
- 1600 Oakpointe Dr SW Unit G
- 210 Booth Rd SW Unit B
Ask me questions while you tour the home.