


Verified badge confirms data from builder
Estimated payment starting at $3,158/month
Total Views
2,371
4
Beds
3
Baths
2,504
Sq Ft
$189
Price per Sq Ft
Highlights
- New Construction
- Clubhouse
- Community Pool
- Primary Bedroom Suite
- Main Floor Primary Bedroom
- Sport Court
About This Floor Plan
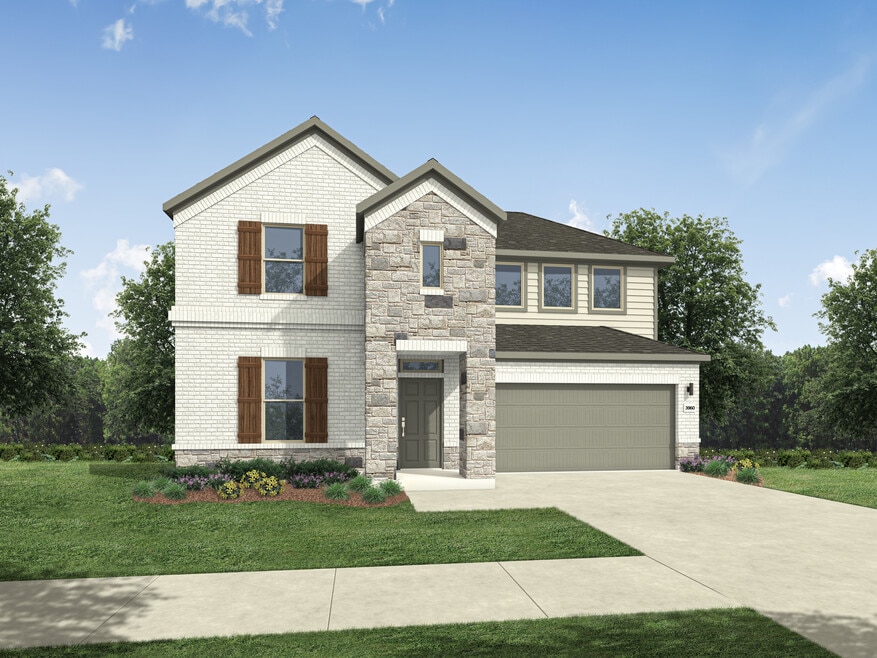
The Trinity floor plan is a grand and adaptable design, offering expansive living across two impressive stories. With four comfortable bedrooms and three full baths, this home provides exceptional space and flexibility for every need. The intelligent layout creates a seamless flow between its thoughtfully designed areas. Whether it's the inviting common spaces or the private retreats, the Trinity offers a harmonious blend of style and function, ensuring a superior living experience.
Sales Office
Hours
| Monday - Wednesday | 10:00 AM - 6:00 PM |
| Thursday - Friday | Appointment Only |
| Saturday | 10:00 AM - 6:00 PM |
| Sunday | 12:00 PM - 6:00 PM |
Sales Team
Derrick Miller
Office Address
4913 Bridwell Ln
Austin, TX 78754
Driving Directions
Home Details
Home Type
- Single Family
Lot Details
- Minimum 50 Ft Wide Lot
HOA Fees
- $75 Monthly HOA Fees
Parking
- 2 Car Attached Garage
- Front Facing Garage
Taxes
- 2.20% Estimated Total Tax Rate
Home Design
- New Construction
Interior Spaces
- 2,504 Sq Ft Home
- 2-Story Property
- Recessed Lighting
- Family Room
- Combination Kitchen and Dining Room
Kitchen
- Breakfast Area or Nook
- Eat-In Kitchen
- Breakfast Bar
- Walk-In Pantry
- Kitchen Island
Bedrooms and Bathrooms
- 4 Bedrooms
- Primary Bedroom on Main
- Primary Bedroom Suite
- Dual Closets
- Walk-In Closet
- 3 Full Bathrooms
- Primary bathroom on main floor
- Split Vanities
- Dual Vanity Sinks in Primary Bathroom
- Private Water Closet
- Bathtub with Shower
- Walk-in Shower
Laundry
- Laundry Room
- Laundry on main level
- Washer and Dryer Hookup
Outdoor Features
- Patio
- Porch
Utilities
- Central Heating and Cooling System
- High Speed Internet
- Cable TV Available
Community Details
Overview
- Association fees include ground maintenance
Amenities
- Clubhouse
- Community Center
Recreation
- Sport Court
- Community Playground
- Community Pool
- Park
- Event Lawn
- Trails
Community Map
Map
Move In Ready Homes with this Plan
Other Plans in Evelyn - River Series - 50' Lots
About the Builder
Trophy Signature Homes began in 2018 in Dallas-Fort Worth, Texas, building homes for buyers seeking high-quality, affordable options with a mix of functionality and design. The company focuses on single-family homes and serves the Dallas-Fort Worth market while also expanding into Austin and Houston through new communities. Trophy Signature Homes emphasizes standard features included in the base price, modern architectural styles, and a streamlined homebuying process. As part of Green Brick Partners, the company operates within a broader homebuilding platform that also includes mortgage offerings and title services for homebuyers.
Frequently Asked Questions
What are the HOA fees at Evelyn - River Series - 50' Lots?
What is the tax rate at Evelyn - River Series - 50' Lots?
How many floor plans are available at Evelyn - River Series - 50' Lots?
How many move-in ready homes are available at Evelyn - River Series - 50' Lots?
Nearby Homes
- 11020 True Valor Dr
- 11506 June Dr
- 5400 E Howard Ln
- 11622 February Dr
- 11624 February Dr
- 1316 E Applegate Dr
- Cameron Rd. Austin, Cameron Rd
- 11114 Cameron Rd
- 7005 Geneva Dr
- 401 Hackberry Ln
- 303 Hackberry Ln
- 9301 Georgian Dr
- 9104 Georgian Dr
- 13628 Gregg Manor Rd
- 12046 N Lamar Blvd
- 1300 McKie Dr
- 401 Oak Plaza
- 10311 Ray Ave
- 8613 Georgian Dr
- 7512 Providence Ave
- Evelyn - Texas Tree Series - 40' Lots
- Evelyn - River Series - 50' Lots
- Evelyn - Gem Series - 45' Lots
- Evelyn - Trophy Series - 50' Lots
- Evelyn
- Cameron Place
- Trails at Wildhorse
- Bristol Highlands
- Greenwood - Cottage Collection
- Agave
- Saddle Ridge at Wildhorse Ranch
- Newhaven
- Loma Vista
- Village Farm Austin - Tiny Homes
- Lisso 50s
- ShadowGlen - Boulevard Collection
- ShadowGlen - Reserve Collection
- Foxfield
- Lisso 60s
- Lagos
Builder
Your Personal Tour Guide
Ask me questions while you tour the home.