

Estimated payment starting at $2,237/month
Total Views
11,137
4
Beds
2.5
Baths
2,513
Sq Ft
$134
Price per Sq Ft
Highlights
- New Construction
- Main Floor Primary Bedroom
- Game Room
- Primary Bedroom Suite
- Lawn
- Home Office
About This Floor Plan
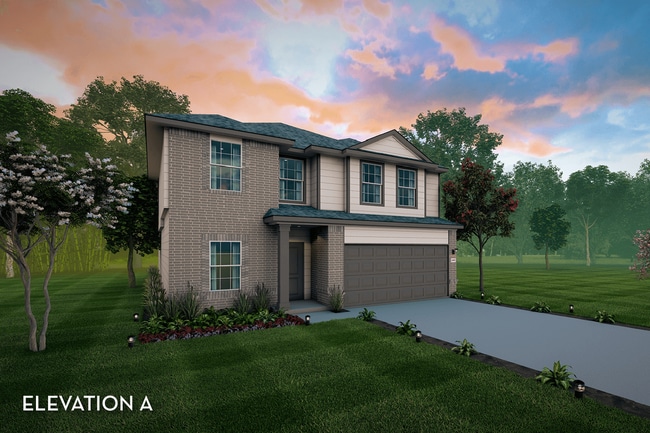
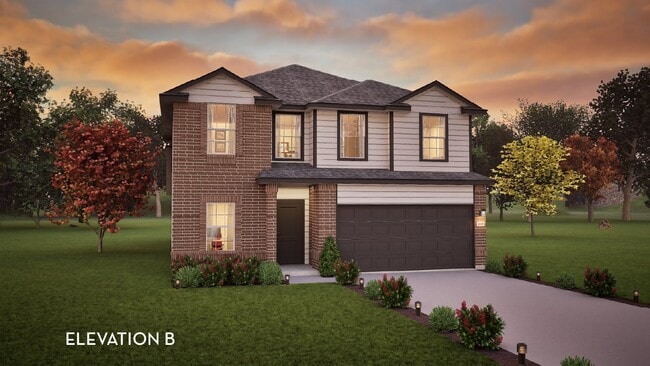
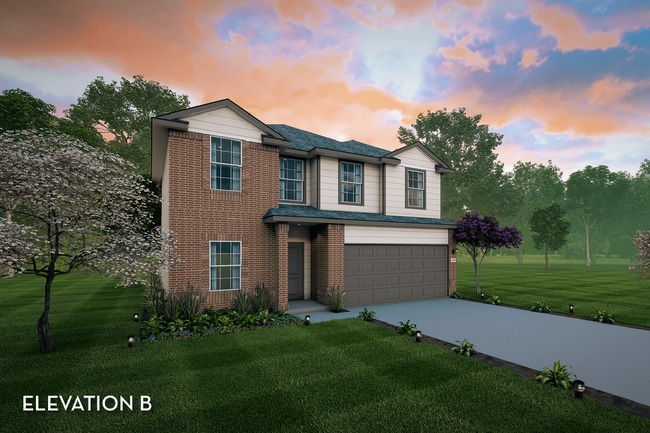
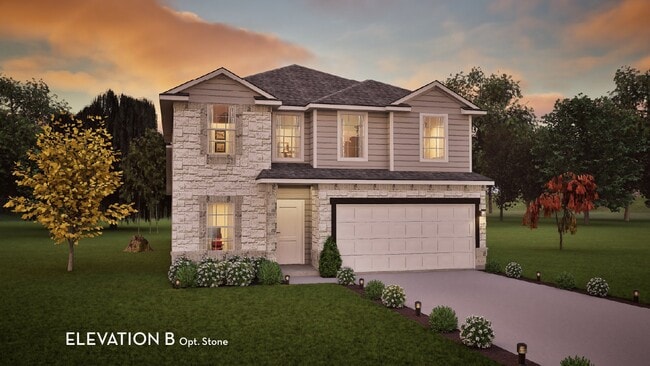
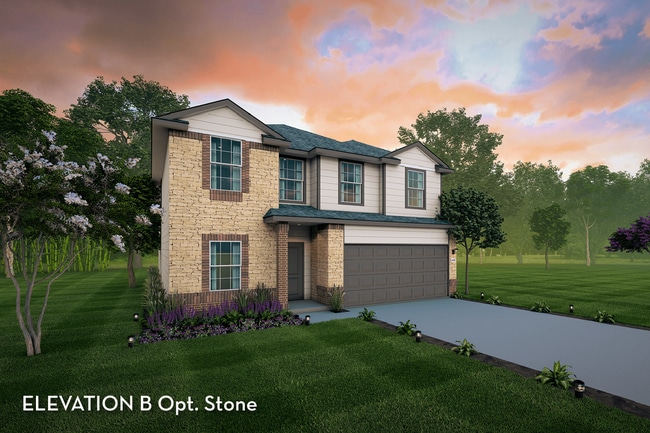
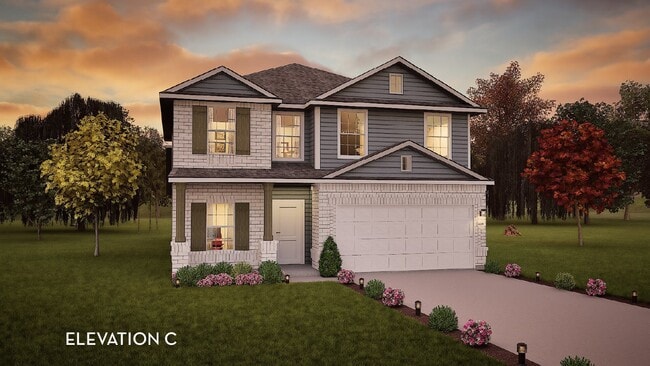
Our grandest home in the Cobalt Series, the Trinity floor plan boasts an impressive two-story floor plan that is sure to suit most any lifestyle. Upon entry, you are first greeted by the private study room that also has the option of transforming into a fifth bedroom if you would rather have the space for more guests to visit. Next, you will find the access to your convenient downstairs powder room, a walk-in utility room, as well as the entry to your two-and-a-half-car garage. Needing more storage for another car? Opt to swap your standard two-car garage for a sizable three-car garage! Down the hall, you will reach the heart of your home - the massive, two-story family room with soaring ceilings and consisting of plenty of natural light. Opening up to the family room is the convenient adjoined kitchen and breakfast area with access to your optional extended covered patio. Your elegant kitchen comes fully equipped with industry-leading appliances, sleek granite countertops with a ceramic tile backsplash, designer light fixtures, and the option to put in an island and extra cabinets if you desire more counterspace. With features like these, you will want to cook every meal! Completing the first floor is your secluded Master suite with your master bathroom containing the cultured marble countertops with option of dual vanities, a shower/bathtub enclosure, and a huge walk- in closet. Upgrade your bathroom space to include a master luxury bath with stand alone shower or a master super shower instead! Both options come with standard dual vanities for your convenience. Finally, up the stairs you will discover a fantastic gameroom perfect for hosting the ultimate game night, as well as the second, third, and fourth remaining bedrooms. The full secondary bathroom also lies upstairs between the second and third bedrooms. The Trinity has the perfect amount of space for the entire family. You won't compromise your comfort and functionality in the Trinity floor plan!
Sales Office
Hours
| Monday - Saturday | 10:00 AM - 7:00 PM |
| Sunday | 12:00 PM - 7:00 PM |
Sales Team
Dianna Williams
Office Address
4609 Cambridge Park
Converse, TX 78109
Driving Directions
Home Details
Home Type
- Single Family
HOA Fees
- $38 Monthly HOA Fees
Parking
- 2 Car Attached Garage
- Front Facing Garage
Taxes
- 2.05% Estimated Total Tax Rate
Home Design
- New Construction
Interior Spaces
- 2,513 Sq Ft Home
- 2-Story Property
- Family or Dining Combination
- Home Office
- Game Room
Kitchen
- Breakfast Area or Nook
- Walk-In Pantry
- Built-In Microwave
- Dishwasher
- Disposal
Bedrooms and Bathrooms
- 4 Bedrooms
- Primary Bedroom on Main
- Primary Bedroom Suite
- Walk-In Closet
- Powder Room
- Primary bathroom on main floor
- Private Water Closet
- Bathtub with Shower
Laundry
- Laundry Room
- Laundry on lower level
- Washer and Dryer Hookup
Additional Features
- Covered Patio or Porch
- Lawn
- Central Heating and Cooling System
Map
Move In Ready Homes with this Plan
Other Plans in Notting Hill
About the Builder
Castlerock Communities is a single-family homebuilder operating in Texas, Arizona, and Tennessee. Founded in 2004 by Greg Yakim, Robert L. Wright, and Kirk T. Breitenwischer, the company builds detached homes in master-planned communities across the Houston, San Antonio, Austin, and Dallas markets in Texas. In August 2021, Daiwa House Industry, a Japanese global homebuilding enterprise, acquired an 80% equity interest in Castlerock for approximately $402 million, with the founding partners retaining 20% ownership and continuing to lead operations. The acquisition positioned Texas as a piece of Daiwa House's "smile zone" strategy connecting the eastern, southern, and western United States. Castlerock expanded beyond Texas in 2023 with entry into the Phoenix and Prescott areas of Arizona, followed by Tennessee in January 2024 through the acquisition of The Jones Company of Tennessee. The company delivered 1,628 homes in 2020 and generated $484.9 million in revenue that year. Castlerock focuses on first-time buyers through move-up purchasers with its Cobalt, Silver, and Gold home collections. In December 2025, Daiwa House restructured Castlerock under a new holding company, CRC Holdings, to facilitate financing, with Daiwa House now holding an 89.11% indirect ownership stake.
Frequently Asked Questions
How many homes are planned at Notting Hill
What are the HOA fees at Notting Hill?
What is the tax rate at Notting Hill?
How many floor plans are available at Notting Hill?
How many move-in ready homes are available at Notting Hill?
Nearby Homes
- 9157 Newcombe Dr
- 1940 Pasture Rose
- 3326 Gilbert Garden
- 11406 Akasa Gardens
- 1828 Marshall Manors
- 11318 Evergreen Rose
- 112 DUPLEX LOTS Green Rd
- 2806 Junction Bay
- 16016 Mahogany Way
- 10018 Jagger Ave
- 2944 Junction Bay Blank
- 11338 Evergreen Rose
- 11123 Luckenbach Loop
- 3207 Gilbert Garden
- 1906 Trailing Rose
- 1222 Punta Mita St
- 11455 Akasa Gardens
- 1820 Marshall Manors
- 2932 Junction Bay
- 11408 Evergreen Rose
- Notting Hill
- Knox Ridge
- Catalina
- Hightop Ridge
- Fairway Crossing
- Fairway Crossing
- Paloma Park
- Enclave at Horizon Pointe - Belmar Collection
- Punta Verde
- Horizon Pointe
- Willow View
- Randolph Crossing - Eventide Collection
- Randolph Crossing - Cottage Collection
- Windborne
- Windborne - 100'
- Savannah Place
- Savannah Place
- Vista Real - Arbors
- Chasin Heights
- Vista Real - Trails
Builder
Your Personal Tour Guide
Ask me questions while you tour the home.