





Estimated payment starting at $5,822/month
Total Views
17,667
4
Beds
3.5
Baths
3,075
Sq Ft
$288
Price per Sq Ft
Highlights
- New Construction
- Primary Bedroom Suite
- Main Floor Primary Bedroom
- Fern Bluff Elementary School Rated A
- Recreation Room
- Views Throughout Community
About This Floor Plan
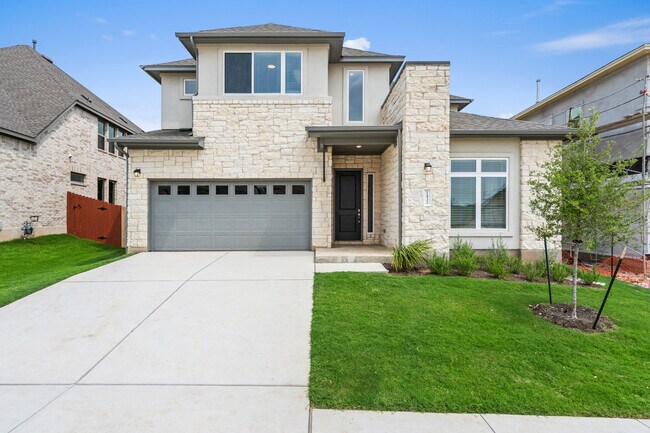
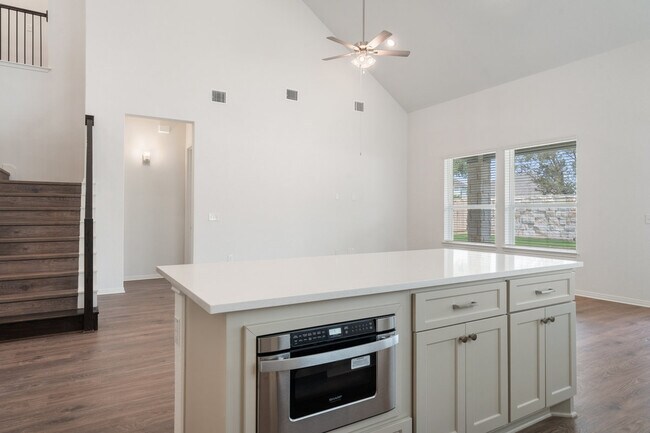
The Trinity floor plan at Sauls Ranch offers a harmonious blend of modern design and practical living spaces. Its spacious layout, combined with the community's amenities and natural surroundings, makes it an excellent choice for families looking to establish a comfortable and connected lifestyle in Round Rock, Texas. Offering 3,080 sq ft and 4 Bedrooms: 4 Bathrooms: 3.5. Primary Suite: A spacious primary bedroom featuring dual walk-in closets and a spa-inspired bathroom. Additional Bedrooms: Two additional bedrooms located on the main floor, offering comfort and privacy. Living Areas: A dedicated dining area, large kitchen with walk-in pantry, and a bright breakfast room that flows seamlessly into the open family room and covered patio. Additional Living Space: The second floor includes a game room, providing a versatile space for entertainment or relaxation.
Sales Office
Hours
| Monday - Thursday |
10:00 AM - 6:00 PM
|
| Friday |
1:00 PM - 6:00 PM
|
| Saturday |
10:00 AM - 6:00 PM
|
| Sunday |
Closed
|
Sales Team
Lena Manzo
Heather Stevenson
Office Address
2333 Banda Bnd
Round Rock, TX 78681
Home Details
Home Type
- Single Family
Lot Details
- Minimum 5,998 Sq Ft Lot
- Minimum 50 Ft Wide Lot
- Lawn
HOA Fees
- $115 Monthly HOA Fees
Parking
- 2 Car Attached Garage
- Front Facing Garage
Taxes
- No Special Tax
- 1.79% Estimated Total Tax Rate
Home Design
- New Construction
Interior Spaces
- 3,075 Sq Ft Home
- 2-Story Property
- Tray Ceiling
- High Ceiling
- Recessed Lighting
- Family Room
- Dining Room
- Home Office
- Recreation Room
Kitchen
- Breakfast Area or Nook
- Eat-In Kitchen
- Breakfast Bar
- Walk-In Pantry
- Built-In Oven
- Cooktop
- Range Hood
- Built-In Microwave
- Dishwasher
- Stainless Steel Appliances
- Kitchen Island
- Disposal
Bedrooms and Bathrooms
- 4 Bedrooms
- Primary Bedroom on Main
- Primary Bedroom Suite
- Walk-In Closet
- Powder Room
- Primary bathroom on main floor
- Dual Vanity Sinks in Primary Bathroom
- Private Water Closet
- Bathtub with Shower
- Walk-in Shower
Laundry
- Laundry Room
- Laundry on main level
- Washer and Dryer Hookup
Outdoor Features
- Covered Patio or Porch
Utilities
- Central Heating and Cooling System
- High Speed Internet
- Cable TV Available
Listing and Financial Details
- Price Does Not Include Land
Community Details
Overview
- Views Throughout Community
- Greenbelt
Recreation
- Park
- Trails
Map
Other Plans in Sauls Ranch
About the Builder
MileStone Community Builders has grown into Austin’s largest privately held homebuilder with well over 100 employees and building thousands of homes for Central Texans. Along the way, they’ve been recognized both locally and nationally for their innovative growth and quality product. None of it would be possible without their passionate employees, incredible partners and most importantly, their ecstatic customers.
Co-Founder and CEO Garrett Martin strongly believes that the people of Austin want uniquely designed homes, built with quality in the most desirable neighborhoods in town. They build a variety of plans specifically tailored to fit the lifestyle of their customers. Their local knowledge and dedication to doing things the right way has allowed Garrett’s vision to become reality.
Frequently Asked Questions
How many homes are planned at Sauls Ranch
What are the HOA fees at Sauls Ranch?
What is the tax rate at Sauls Ranch?
How many floor plans are available at Sauls Ranch?
How many move-in ready homes are available at Sauls Ranch?
Nearby Homes
- 902 Ramendu Way
- 909 Wonder St
- 350 Chisholm Pkwy
- 1208 Brushy Bend Dr
- 1325 Old Austin Rock Rd
- 103 W Bagdad Ave
- 308 E Austin Ave
- 610 W Nash St
- 615 Pecan Ave
- 506 Quail Creek Dr
- 330 Old Dr W
- 4770 E New Hope Dr
- TBD Kenai Dr
- 2600 Gattis School Rd Unit 301-304
- 2600 Gattis School Rd Unit 1003
- 2600 Gattis School Rd Unit 1002
- 2600 Gattis School Rd Unit 1006
- 2600 Gattis School Rd Unit 1004
- 2600 Gattis School Rd Unit 1005
- 2600 Gattis School Rd Unit 501-504
- Sauls Ranch
- Sauls Ranch - East
- Solara at Highland Horizon
- Crestline at Brushy Creek - Cypress Collection
- Crestline at Brushy Creek - Juniper Collection
- Monarch on Main
- The Depot
- Double Creek Crossing - City Home Series
- Double Creek Crossing Townhomes
- Northpoint at Old Settlers
- Townhomes @ Old Settlers
- Barksdale
- Avery Centre
- Hidden Creeks at Lakewood Park - Heritage Collection
- Hidden Creeks at Lakewood Park - Harvest Collection
- Avery Centre - The Hills
- Avery Centre - The Hollows
- Avery Centre - The Highlands
- Avery Centre
- Wildspring - Grove
Builder
Your Personal Tour Guide
Ask me questions while you tour the home.