

Move-In Specials
Receive FREE rent until November when you move in September! *Offer subject to change. Some restrictions apply. Contact office for detail
Highlights
- Pool
- Walk-In Closets
- Walking/Biking Trails
- Sundeck
- Balcony
- Property Manager on Site
About Trotters Landing
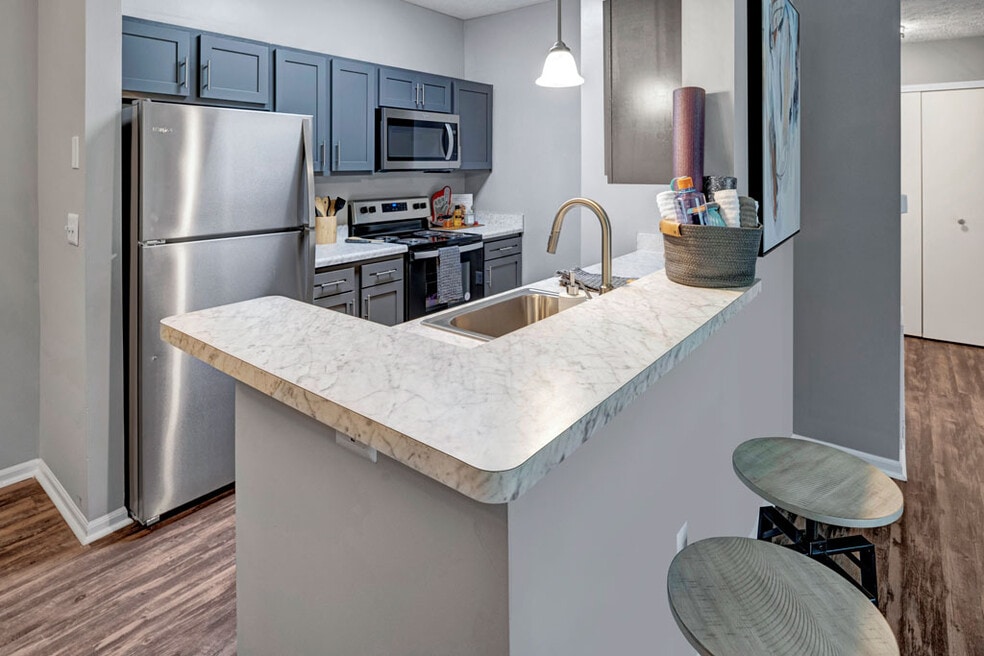
Trotter's Landing Apartment Homes offers spacious one-, two-, and three-bedroom apartments and townhomes in Delaware, Ohio, blending comfortable design with everyday convenience. Each pet-friendly home features private entrances, fully equipped kitchens, personal patios or balconies, washer and dryer hookups, and generous walk-in closets, with select residences offering hardwood-style flooring for added style and functionality. Residents enjoy a variety of community amenities designed to enhance daily living, including a sparkling swimming pool, fitness center, and well-maintained grounds that create a welcoming neighborhood atmosphere. Conveniently located near Central Avenue, Trotter's Landing places residents close to shopping, dining, schools, parks, and major commuter routes, with easy access to downtown Delaware and nearby Columbus. With flexible floor plans, desirable amenities, and a prime location, Trotter's Landing is a place you'll be proud to call home.

Pricing and Floor Plans
1 Bedroom
Aspen
$1,195 - $1,790
- 1 Bed
- 1 Bath
- 755 Sq Ft
| Unit | Base Price | Sq Ft | Availability | Unit Details |
|---|---|---|---|---|
| 175 | $1,215 | 755 | Now | |
| 098 | $1,355 | 755 | Now | |
| 105 | $1,355 | 755 | Now | |
| 057 | $1,195 | 755 | Oct 7 | |
| 024 | $1,335 | 755 | Nov 18 | |
| 033 | $1,340 | 755 | Dec 1 |
2 Bedrooms
Cedar
$1,305 - $1,910
- 2 Beds
- 2 Baths
- 1,026 Sq Ft
| Unit | Base Price | Sq Ft | Availability | Unit Details |
|---|---|---|---|---|
| 196 | $1,305 | 1,026 | Now | |
| 194 | $1,315 | 1,026 | Now | |
| 030 | $1,445 | 1,026 | Now | |
| 056 | $1,445 | 1,026 | Now | |
| 211 | $1,445 | 1,026 | Now | |
| 061 | $1,465 | 1,026 | Now | |
| 174 | $1,465 | 1,026 | Now | |
| 073 | $1,475 | 1,026 | Now | |
| 201 | $1,475 | 1,026 | Now | |
| 219 | $1,475 | 1,026 | Now |
3 Bedrooms
Oak
$1,785 - $2,565
- 3 Beds
- 2.5 Baths
- 1,450 Sq Ft
Fees and Policies
The fees below are based on community-supplied data and may exclude additional fees and utilities. Use the Rent Estimate Calculator to determine your monthly and one-time costs based on your requirements.
Property Fee Disclaimer: Based on community-supplied data and independent market research. Subject to change without notice. May exclude fees for mandatory or optional services and usage-based utilities.
Community Details
Property Information
- Built in 2002
- 218 units/2 stories
Lease Options
- 3 - 15 Month Leases
Community Amenities
Property Services
- 24 Hour Access
- Laundry Facilities
- Property Manager on Site
- Renters Insurance Program
- Wi-Fi
- Maintenance on site
- Online Services
Shared Community
- Clubhouse
- Walk-Up
Fitness & Recreation
- Fitness Center
- Pool
- Walking/Biking Trails
Outdoor Features
- Courtyard
- Sundeck
Additional Amenities
- 1st Floor
- Cable & Satellite Ready
- Classic
- Conveniently Pay Rent On Your Own Schedule With FL
- Deposit alternatives available through Obligo
- Diamond Upgrade
- End unit
- Fully Equipped Kitchen
- HarborFit Fitness Center
- Hardwood Style Floors*
- Mature Landscaping & Plenty Of Green Space
- On-Site Management & 24-Hour Maintenance Team
- One, Two & Three Bedroom Apartment Homes & Townhom
- Painted Cabinets/Doors
- Pet Friendly Community
- Private Balcony Or Patio
- Private Entrances
- Resident Clubhouse
- Resident Portal With Online Rent Payment & Service
- Scenic View
- Spacious Walk-In Closets
- Sparkling Swimming Pool With Sundeck
- Upgraded Cabinets
- Walking Path
- Washer & Dryer Connections
- Washer & Dryer Included
Apartment Features
Indoor Features
- Air Conditioning
- Cable Ready
- Washer/Dryer Hookup
- Heating
- High Speed Internet Access
- Tub/Shower
Kitchen Features & Appliances
- Dishwasher
- Disposal
- Kitchen
- Refrigerator
- Range
Model Details
- Vaulted Ceiling
- Walk-In Closets
- Carpet
- Dining Room
- Linen Closet
- Vinyl Flooring
- Window Coverings
- Large Bedrooms
- Balcony
- Patio
Map
- 76 Lantern Chase Dr
- 401 Lachance Ct
- 2243 Dates St
- 280 Stonhope Dr
- 182 Overtrick Dr
- 175 Hanover Ct
- 247 Jay Ct
- 226 Springer Woods Blvd
- 573 Penwell Dr
- 341 Western Dreamer Dr
- 550 Penwell Dr
- 615 S Section Line Rd
- 206 Lamplight Ct
- 258 Houk Rd
- 217 Seatrain Dr
- 348 Griffiths Harbor Dr
- 244 White Elm Dr
- 67 Scarlett Dr
- 431 Eshlure Ct
- 136 Cedar Creek St
- 90 Burr Oak Dr
- 303 Wisteria Way
- 285 Allium Ln
- 124 Lippazon Way
- 294 Jaguar Spur Ave
- 242 Tar Heel Dr
- 156 Locust Curve Dr
- 74 Muirwood Village Dr
- 362 Greenland Pass
- 35 Lucy Ridge Rd
- 38 Sunbeam Ct
- 490 Durham Ln
- 437 Sunburst Dr
- 852 Sunny Vale Dr
- 858 Sunny Vale Dr
- 2 Rock Creek Dr
- 93 Shady Elm Ln
- 1000 Solomon Square
- 16 Doran Pk Ct
- 39 Shady Elm Ln
Ask me questions while you tour the home.