

Up to 8 Weeks Free! *Select Units - Call for more Details!
Free Rent! Up to 8 Weeks Free* - *Select Units - Please call for more Details*
Highlights
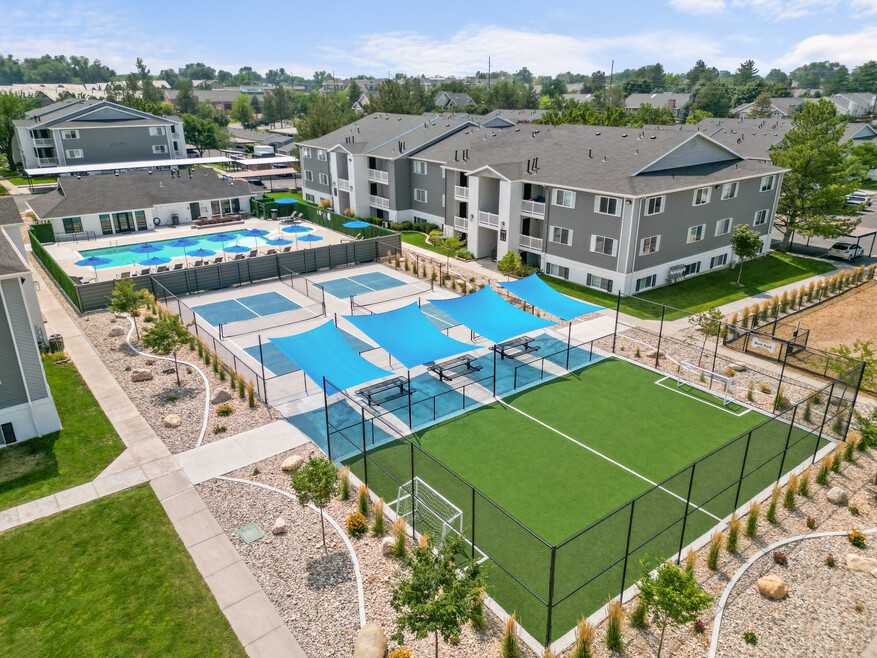
- Pickleball Court
- Basketball Court
- High Ceilings
- Pool
- Walk-In Closets
- Planned Social Activities
About Turnberry
Welcome to Turnberry Apartments, a dynamic community in the heart of Millcreek, Utah, where comfort, convenience, and an active lifestyle come together. Offering spacious one-, two-, and three-bedroom apartment homes—as well as select townhomes—Turnberry is designed to fit your lifestyle with thoughtfully crafted layouts and modern features.
Inside your home, you’ll find open-concept living spaces with upgraded finishes like stainless-steel appliances, granite or quartz countertops, and fully equipped kitchens. Enjoy everyday conveniences including in-unit washers and dryers, private patios or balconies, generous storage, and spacious floor plans that make it easy to feel right at home.
Step outside and experience a wide range of community amenities built for both relaxation and recreation. Lounge by the resort-style pool and hot tub, stay active in the state-of-the-art fitness center, or take advantage of on-site sports courts including pickleball, basketball, and soccer. With a pet-friendly environment, dedicated dog park, playground, and inviting outdoor spaces, there’s something for everyone to enjoy.
Perfectly located with easy access to I-15 and I-215, Turnberry places you near downtown Salt Lake City, shopping, dining, and outdoor destinations like Big Cottonwood Regional Park and nearby canyon trails—the ideal balance of city convenience and natural beauty.
Whether you’re seeking a vibrant, active community or a comfortable retreat to call home, Turnberry Apartments delivers a lifestyle centered around space, convenience, and connection.

Pricing and Floor Plans
1 Bedroom
1x1-800-Full Renovation
$1,399 - $1,694
- 1 Bed
- 1 Bath
- 800 Sq Ft
| Unit | Base Price | Sq Ft | Availability | Unit Details |
|---|---|---|---|---|
| 4443-20 | $1,399 | 800 | Now | |
| 4439-10 | $1,679 | 800 | Sep 11 | |
| 4451-11 | $1,679 | 800 | Oct 12 |
1x1-800-Renovation
$1,689
- 1 Bed
- 1 Bath
- 800 Sq Ft
| Unit | Base Price | Sq Ft | Availability | Unit Details |
|---|---|---|---|---|
| 4439-20 | $1,689 | 800 | Sep 30 | |
| 4450-20 | $1,689 | 800 | Nov 30 |
1x1-800-Partial Renovation
Call for Rent
- 1 Bed
- 1 Bath
- 800 Sq Ft
1x1-800
Call for Rent
- 1 Bed
- 1 Bath
- 800 Sq Ft
2 Bedrooms
2x1-1000-Full Renovation
$1,799 - $1,814
- 2 Beds
- 1 Bath
- 1,000 Sq Ft
| Unit | Base Price | Sq Ft | Availability | Unit Details |
|---|---|---|---|---|
| 1342-10 | $1,799 | 1,000 | Oct 14 | |
| 4375-31 | $1,814 | 1,000 | Nov 13 |
2x2-1130-Full Renovation
$1,949 - $2,034
- 2 Beds
- 2 Baths
- 1,130 Sq Ft
| Unit | Base Price | Sq Ft | Availability | Unit Details |
|---|---|---|---|---|
| 4398-11 | $2,019 | 1,130 | Sep 11 | |
| 4403-10 | $1,949 | 1,130 | Sep 14 | |
| 1333-11 | $2,019 | 1,130 | Sep 14 |
2X1-1000
Call for Rent
- 2 Beds
- 1 Bath
- 1,000 Sq Ft
2x1-1000-Partial Renovation
Call for Rent
- 2 Beds
- 1 Bath
- 1,000 Sq Ft
2x2-1130-Partial Renovation
Call for Rent
- 2 Beds
- 2 Baths
- 1,130 Sq Ft
2X2-1130
Call for Rent
- 2 Beds
- 2 Baths
- 1,130 Sq Ft
3 Bedrooms
3x2-1400-Full Renovation
$2,182 - $2,197
- 3 Beds
- 2 Baths
- 1,350 Sq Ft
| Unit | Base Price | Sq Ft | Availability | Unit Details |
|---|---|---|---|---|
| 4380-21 | $2,182 | 1,350 | Sep 16 | |
| 4398-20 | $2,182 | 1,350 | Oct 14 | |
| 1374-30 | $2,187 | 1,350 | Oct 15 |
3x2-1400-Renovation
$2,187
- 3 Beds
- 2 Baths
- 1,400 Sq Ft
| Unit | Base Price | Sq Ft | Availability | Unit Details |
|---|---|---|---|---|
| 4408-31 | $2,187 | 1,400 | Oct 30 |
3x2 Townhomes-1400-Full Renovation
$2,308 - $2,346
- 3 Beds
- 2 Baths
- 1,400 Sq Ft
| Unit | Base Price | Sq Ft | Availability | Unit Details |
|---|---|---|---|---|
| 4412-11 | $2,346 | 1,400 | Nov 17 | |
| 4457-11 | $2,308 | 1,400 | Sep 8, 2027 |
3x2 Townhome-1500-Full Renovation
$2,467
- 3 Beds
- 2 Baths
- 1,500 Sq Ft
| Unit | Base Price | Sq Ft | Availability | Unit Details |
|---|---|---|---|---|
| 4404-10 | $2,467 | 1,500 | Nov 17 | |
| 4416-11 | $2,467 | 1,500 | Dec 15 |
3x2-1342-Full Renovation
Call for Rent
- 3 Beds
- 2 Baths
- 1,342 Sq Ft
3x2-1350-Full Renovation
Call for Rent
- 3 Beds
- 2 Baths
- 1,350 Sq Ft
3x2-1400-Partial Renovation
Call for Rent
- 3 Beds
- 2 Baths
- 1,400 Sq Ft
3X2-1400
Call for Rent
- 3 Beds
- 2 Baths
- 1,400 Sq Ft
3x2 Townhome-1400
Call for Rent
- 3 Beds
- 2 Baths
- 1,400 Sq Ft
3x2 Townhome-1400-Partial Renovation
Call for Rent
- 3 Beds
- 2 Baths
- 1,400 Sq Ft
3x2 Townhome-1430
Call for Rent
- 3 Beds
- 2 Baths
- 1,430 Sq Ft
3x2 Townhome-1430-Partial Renovation
Call for Rent
- 3 Beds
- 2 Baths
- 1,430 Sq Ft
3x2 Townhome-1430-Full Renovation
Call for Rent
- 3 Beds
- 2 Baths
- 1,430 Sq Ft
3x2 Townhome-1430-Renovation
Call for Rent
- 3 Beds
- 2 Baths
- 1,430 Sq Ft
3x2 Townhome-1466-Full Renovation
Call for Rent
- 3 Beds
- 2 Baths
- 1,466 Sq Ft
3x2 Townhome-1500
Call for Rent
- 3 Beds
- 2 Baths
- 1,500 Sq Ft
3x2 Townhome-1542-Full Renovation
Call for Rent
- 3 Beds
- 2 Baths
- 1,542 Sq Ft
Fees and Policies
The fees below are based on community-supplied data and may exclude additional fees and utilities. Use the Rent Estimate Calculator to determine your monthly and one-time costs based on your requirements.
Property Fee Disclaimer: Based on community-supplied data and independent market research. Subject to change without notice. May exclude fees for mandatory or optional services and usage-based utilities.
Community Details
Property Information
- Built in 1993
- 284 units/3 stories
Lease Options
- 6 - 12 Month Leases
Community Amenities
Property Services
- Property Manager on Site
- Package Service
- Pet Play Area
- Planned Social Activities
- Trash Pickup - Door to Door
- Wi-Fi
- Maintenance on site
- Online Services
- Public Transportation
Shared Community
- Storage Space
- Lounge
- Walk-Up
Fitness & Recreation
- Fitness Center
- Playground
- Pool
- Spa
- Basketball Court
- Walking/Biking Trails
- Hot Tub
- Pickleball Court
Outdoor Features
- Courtyard
- Picnic Area
- Grill
- Dog Park
Additional Amenities
- Amazon Hub
- Pickleball Court
- Quartz Countertops In Select Units
- Renovated Apartments
- Soccer Court
- Valet Trash
Apartment Features
Indoor Features
- Air Conditioning
- Cable Ready
- Storage Space
- Washer/Dryer
- Heating
- Ceiling Fans
- High Speed Internet Access
- Tub/Shower
- Wi-Fi
- Smoke Free
- Trash Compactor
- Wheelchair Accessible (Rooms)
Kitchen Features & Appliances
- Dishwasher
- Disposal
- Microwave
- Eat-in Kitchen
- Kitchen
- Granite Countertops
- Ice Maker
- Refrigerator
- Oven
- Stainless Steel Appliances
- Range
- Freezer
- Island Kitchen
- Pantry
- Quartz Countertops
Model Details
- Views
- Walk-In Closets
- Dining Room
- Double Pane Windows
- Family Room
- Linen Closet
- Vinyl Flooring
- Window Coverings
- High Ceilings
- Large Bedrooms
- Balcony
- Lawn
- Patio
Map
- 1325 E 4500 S Unit 23
- 4481 S 1245 E
- 1337 E 4325 S
- 4469 S Enclave Vista Ln
- 1339 E Lake Springs Ln
- 1146 E 4500 S
- 4550 S 1200 E
- 1445 E 4230 S
- 4404 S 1100 E
- 4601 S Farm Meadow Ln
- 4527 S Countrylane Rd
- 4506 S Countrylane Rd
- 1553 E Fuller Dr
- 4521 S Countrylane Rd
- 1522 E Amblewood Ln
- 1550 E Tree View Dr
- 4480 S Kelmscott Ln Unit A
- 1416 E Farm Meadow Ln
- 1026 E Perrywill Ave
- 1627 E Olive Dr
- 4279-4279 S 1350 E Unit 4277 S 1350 E
- 4279-4279 S 1350 E Unit 4279 S 1350 E - Unit
- 4248 S 1350 E
- 4240 S 1300 E
- 4596 S 1300 E Unit 7
- 4538 S Ranchfield Rd Unit 4538 Ranchfield Road
- 1333 E 4170 S
- 1242 Freshman Cir
- 1355 E 4170 S Unit 1
- 4629 S Quail Vis Cove
- 1357 E 4065 S
- 4340 S Highland Dr Unit 208
- 4418 S Lemans Dr
- 4365-4367 Rose Garden Ln Unit 4367
- 4045 Decathlon St Unit B
- 4370 S Highland Dr
- 1455 E 4705 S
- 943 Sage Park Ln S
- 884 Rowley Dr Unit 104
- 1169 E 4020 S Unit B
Ask me questions while you tour the home.