
$399,995
- 3 Beds
- 3 Baths
- 1,864 Sq Ft
- 5,715 Sq Ft
- Move in 12/18/25


Estimated payment starting at $2,594/month
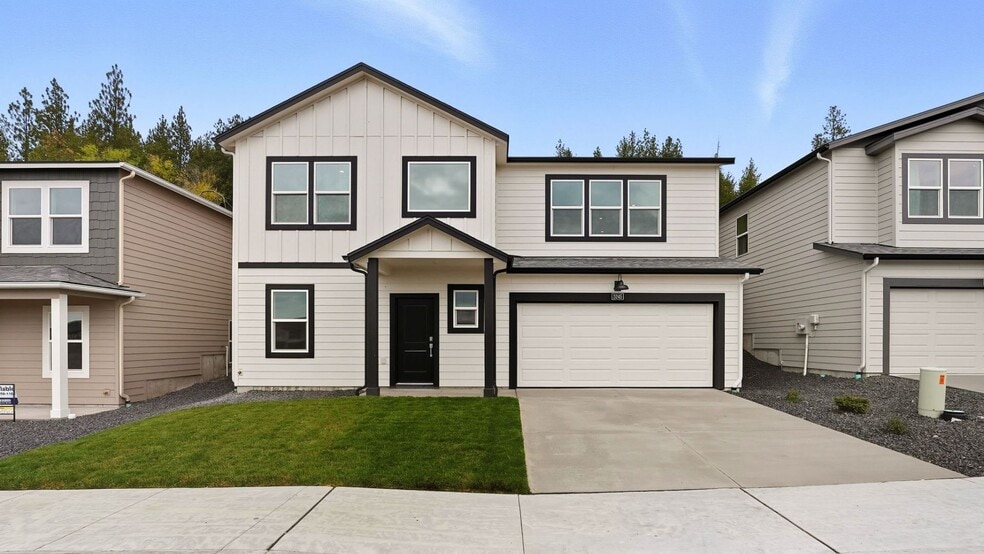
Welcome to Sekani West, a new home community located in Spokane, Washington! These spacious, open-concept homes range from 1,700 to 2,500 square feet, offering plenty of room to live, gather, and make lasting memories. Sekani West floor plans offer 4 to 5 bedrooms, 2.5 to 3 bathrooms, and basements in select homes, giving buyers flexible options for growing households, guest space, home offices, or extra storage.
Homes in this community are thoughtfully designed with comfort, style, and everyday convenience in mind. Interior features include open-concept layouts, spacious primary bedrooms with walk-in closets and ensuite baths, brushed nickel door hardware, and designer-selected color schemes. Kitchens are built for both function and style, with locally sourced cabinetry and crown molding, stainless steel appliances, single-basin stainless steel undermount sinks, quartz countertops, and coordinating backsplashes.
Sekani West homes also feature craftsman and farmhouse-inspired elevations, painted fiberglass front doors with electronic keyless entry deadbolts, and low-maintenance front yard landscaping with sprinkler systems. Energy-saving features such as triple-pane low-E windows, LED lighting, Wi-Fi enabled programmable thermostats, high-efficiency heat pumps, and a high-efficiency 50-gallon hot water heater.
Homes also come equipped with D.R. Horton’s Home is Connected Smart Home System, allowing you to control select features of your home with ease, from adjusting the temperature to managing compatible smart devices. Located along the beautiful Spokane River, Sekani West is surrounded by opportunities for outdoor adventure, shopping, dining, live music, and entertainment.
Contact us to learn more about how you can be part of this exciting new Spokane community!
All tours are by appointment only. Please contact sales office to schedule.
Sales Team
Sekani West Team
Office Address
$399,995
$409,995
Ask me questions while you tour the home.