

Move-In Specials
Ask about our Preferred Employer Program that offers a $99 Security Deposit!
Highlights
- Furnished Units Available
- Den
- Pool
- Walk-In Closets
- Office
- Balcony
About Tysons View
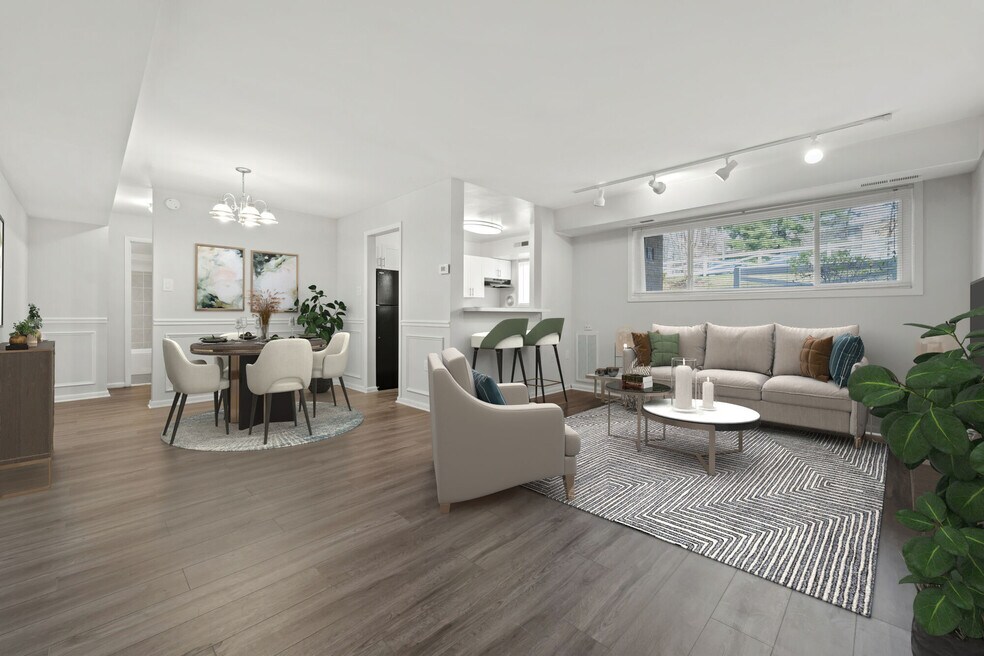
At Tyson's View, we offer the ultimate in convenience paired with a quiet and peaceful atmosphere. Here are a few of the finer points in our community: a short walk to the West Falls Church Metro station, a short walk to Metro bus stops, minutes away from Tysons Corner Shopping Center, Beltway I-495, I-66, and a short walk to 3 shopping centers. We offer on- premise staff for complete worry-free maintenance, spacious walk-in closets, private storage lockers in each building, individually controlled heat and air, wall-to-wall carpeting, laundry in each building, your choice of a balcony or patio, swimming pool, wading pool and playground. We're certain that you will be pleasantly surprised to find our level of comfort at such an affordable price.

Pricing and Floor Plans
The total monthly price shown includes only the required fees. Additional fees may still apply to your rent. Use the rental calculator to estimate all potential associated costs.
Studio
Studio
- Studio
- 1 Bath
- 432 Sq Ft
- $100 deposit
| Unit | Total Price | Sq Ft | Availability | Unit Details |
|---|---|---|---|---|
| 4 | $1,657 | 432 | Now | |
| 4 | $1,657 | 432 | Aug 19 |
1 Bedroom
One Bedroom Renovated
- 1 Bed
- 1 Bath
- 766 Sq Ft
- $100 deposit
| Unit | Total Price | Sq Ft | Availability | Unit Details |
|---|---|---|---|---|
| 101 | $1,687 | 766 | Aug 22 |
One Bedroom
- 1 Bed
- 1 Bath
- 766 Sq Ft
- $100 deposit
| Unit | Total Price | Sq Ft | Availability | Unit Details |
|---|---|---|---|---|
| 102 | $1,687 | 766 | Aug 22 | |
| 204 | $1,692 | 766 | Sep 5 | |
| 102 | $1,702 | 766 | Oct 8 |
Renovated One Bed and Den
- 1 Bed
- 1 Bath
- 871 Sq Ft
- $100 deposit
| Unit | Total Price | Sq Ft | Availability | Unit Details |
|---|---|---|---|---|
| 203 | $1,762 | 871 | Aug 19 |
One Bedroom with Den
- 1 Bed
- 1 Bath
- 871 Sq Ft
- $100 deposit
| Unit | Total Price | Sq Ft | Availability | Unit Details |
|---|---|---|---|---|
| 3 | $1,887 | 871 | Aug 25 | |
| 203 | $1,777 | 871 | Oct 22 |
One Bedroom Lower Level
- 1 Bed
- 1 Bath
- 766 Sq Ft
- $100 deposit
| Unit | Total Price | Sq Ft | Availability | Unit Details |
|---|---|---|---|---|
| 1 | $1,812 | 766 | Now | |
| 1 | $1,812 | 766 | Now | |
| 4 | $1,812 | 766 | Now |
2 Bedrooms
Two Bedroom
- 2 Beds
- 1 Bath
- 875 Sq Ft
- $100 deposit
| Unit | Total Price | Sq Ft | Availability | Unit Details |
|---|---|---|---|---|
| 102 | $2,007 | 875 | Sep 2 | |
| 104 | $2,007 | 875 | Sep 22 | |
| 101 | $2,007 | 875 | Oct 7 |
Two Bedroom Lower Level
- 2 Beds
- 1 Bath
- 875 Sq Ft
- $100 deposit
| Unit | Total Price | Sq Ft | Availability | Unit Details |
|---|---|---|---|---|
| 1 | $2,132 | 875 | Now |
Two Bedroom with Den
- 2 Beds
- 1 Bath
- 981 Sq Ft
- $100 deposit
| Unit | Total Price | Sq Ft | Availability | Unit Details |
|---|---|---|---|---|
| 3 | $2,132 | 981 | Aug 19 | |
| 3 | $2,232 | 981 | Sep 1 |
3 Bedrooms
Three Bedroom
- 3 Beds
- 2 Baths
- 997 Sq Ft
- $100 deposit
| Unit | Total Price | Sq Ft | Availability | Unit Details |
|---|---|---|---|---|
| 102 | $2,627 | 997 | Now | |
| 202 | $2,477 | 997 | Sep 8 |
Fees and Policies
The fees below are based on community-supplied data and may exclude additional fees and utilities. Use the Rent Estimate Calculator to determine your monthly and one-time costs based on your requirements.
Property Fee Disclaimer: Based on community-supplied data and independent market research. Subject to change without notice. May exclude fees for mandatory or optional services and usage-based utilities.
Community Details
Property Information
- Built in 1965
- 312 units/3 stories
- Furnished Units Available
Lease Options
- 3 - 15 Month Leases
- Short-term Lease
Utilities Included
- Trash Removal
Community Amenities
Property Services
- Laundry Facilities
- Property Manager on Site
- Furnished Units Available
- Renters Insurance Program
- Maintenance on site
- Online Services
Shared Community
- Business Center
- Storage Space
- Walk-Up
Fitness & Recreation
- Playground
- Pool
Additional Amenities
- *In Select Units
- 24 Hour Emergency Maintenance
- 2nd floor premium
- Air Conditioning - Central Air
- Breakfast Bar*
- Business Center Onsite
- Cable
- Chair Railings*
- Closet organizer
- Community web site
- Doors with Peepholes
- Dual Pane Windows
- Eat-In Area*
- Electric range
- Energy star appliances
- Excellent Access
- Garbage Disposal
- Gas Range
- Ground Floor Units
- His and Her Closets
- Icemaker
- In Selected Units*
- Kitchen window
- Large Patio/Balcony*
- Large Pool (Olympic Size)
- Large Walk-In Closet*
- Lifeguard On Duty
- Light fixtures upgrades
- Linoleum Tile Kitchen Floor
- Microwave
- Mirror closet doors
- Multiple Phone Lines
- Outstanding access
- Pantry
- Pet-Friendly Community
- Pool view*
- Pull out sprout faucet
- Rich Carpet Master Bedroom
- Rich Carpet with Upgraded Pad
- Small Kitchen Separate Area
- Train Station within 1 Mile
- Upgraded Bathroom
- Upgraded Light Fixtures
- Vent-a-hood microwave
- Vertical Blinds
- Vinyl wood plank
- Walk to Bus Line
- Walk to Train Station
- Walk-In Closets Master Bedroom
- Wall Accents*
- Water/Sewer
- Well Maintained Grounds
- Wood Planks
Kitchen Features & Appliances
- Gas Range
Apartment Features
Indoor Features
- Air Conditioning
- Cable Ready
- Storage Space
- Heating
- Ceiling Fans
- High Speed Internet Access
- Tub/Shower
- Smoke Free
Kitchen Features & Appliances
- Dishwasher
- Disposal
- Microwave
- Eat-in Kitchen
- Kitchen
- Ice Maker
- Refrigerator
- Oven
- Stainless Steel Appliances
- Range
- Breakfast Nook
- Freezer
- Instant Hot Water
- Pantry
Model Details
- Hardwood Floors
- Walk-In Closets
- Carpet
- Den
- Dining Room
- Office
- Skylights
- Vinyl Flooring
- Window Coverings
- Balcony
- Patio
Matterport 3D Tours
Map
- 2300 Pimmit Dr Unit 712
- 2300 Pimmit Dr Unit 713
- 2311 Pimmit Dr Unit 1019
- 2311 Pimmit Dr Unit 706
- 2311 Pimmit Dr Unit 511E
- 2311 Pimmit Dr Unit 603
- 2311 Pimmit Dr Unit 318
- 2155 Pimmit Dr
- 2230 George C Marshall Dr Unit 712
- 2230 George C Marshall Dr Unit 517
- 2230 George C Marshall Dr Unit 611
- 2230 George C Marshall Dr Unit 313
- 2230 George C Marshall Dr Unit 806
- 2230 George C Marshall Dr Unit 1103
- 2230 George C Marshall Dr Unit 924
- 7421 Howard Ct
- 7314 Idylwood Rd
- 7601 Rudyard St
- 2119 Pimmit Dr
- 7286 Highland Estates Place
- 7612 Matera St
- 2251 Pimmit Dr Unit SI FL2-ID9600A
- 2251 Pimmit Dr Unit SI FL6-ID10462A
- 2251 Pimmit Dr Unit SI FL7-ID10303A
- 2251 Pimmit Dr Unit SI FL12-ID5823A
- 2251 Pimmit Dr Unit SI FL8-ID10553A
- 2251 Pimmit Dr Unit SI FL9-ID10292A
- 2300 Pimmit Dr Unit 204
- 2251 Pimmit Dr
- 2311 Pimmit Dr Unit 1205
- 2311 Pimmit Dr Unit 1209
- 2311 Pimmit Dr Unit 911
- 2134 Kings Garden Way Unit 357
- 2250 Mohegan Dr
- 7770 Marshall Heights Ct
- 7733 Marshall Heights Ct
- 2271 Providence St
- 2230 George C Marshall Dr Unit 902
- 2230 George C Marshall Dr Unit 808
- 2230 George C Marshall Dr Unit 615
Ask me questions while you tour the home.