NOT LISTED FOR SALE

Unit 74 Anne Ct Unit 74 Hudson, NH 03051

Hudson Area
2 Beds
2 Baths
1,463 Sq Ft
2015 Built

Sale Details

Date Sold: May 15, 2015

Last sale price $361,953 $247 Per Sq Ft

1 Day on Market

Highlights

  • Built in 2015 | Newly Remodeled
  • Primary Bedroom Suite
  • Deck
  • RV Access or Parking
  • Clubhouse
  • Cathedral Ceiling

About This Home

As of May 2015

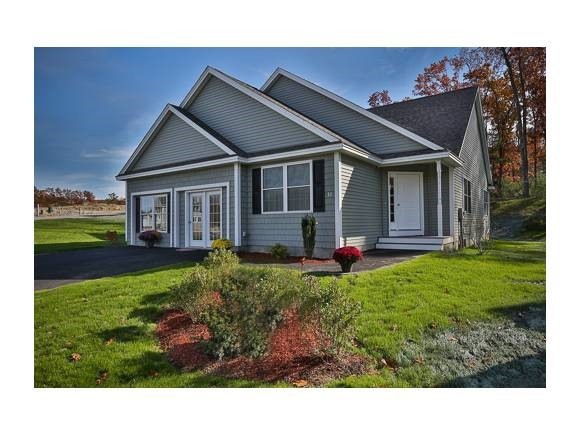
Closed on 5/151/15 for 3361,953. See non-public remarks to a complete list of extras and options included in sales price Oak Ridge Estates a Condominium is Hudson's first gated community! We are an active Age restricted 55 years or older Community The "Chestnut" model is a Contemporary Ranch Style home offering open concept one floor RANCH style living, a master bedroom suite with walk in closet and bath w/ his & hers double bowl vanity with granite counter top, kitchen also offers you a choice of color of granite counter tops. Other amenities include vaulted ceilings, hardwood floors, 10x12 deck and private den. This unit can accommodate our popular 4-season sunroom. There are many other upgrade options available. (Seller is a licensed Real Estate broker in the state of NH).

Last Agent to Sell the Property

Rod Clermont

RE/MAX Innovative Properties License #003251 Listed on: 01/15/2015

RE/MAX Innovative Properties

Last Buyer's Agent

Clara Doss

RE/MAX Innovative Properties License #063070

RE/MAX Innovative Properties
Create a Home Valuation Report for This Property
The Home Valuation Report is an in-depth analysis detailing your home's value as well as a comparison with similar homes in the area

Home Details

Home Type

  • Single Family

Year Built

  • Built in 2015 | Newly Remodeled

Parking

  • 2 Car Attached Garage
  • Automatic Garage Door Opener
  • RV Access or Parking

Home Design

  • Concrete Foundation
  • Wood Frame Construction
  • Shingle Roof
  • Vinyl Siding

Interior Spaces

  • Property has 1 Level
  • Cathedral Ceiling
  • Dining Room
  • Den
  • Fire and Smoke Detector
  • Laundry on main level

Kitchen

  • Gas Range
  • Microwave
  • Dishwasher

Flooring

  • Wood
  • Carpet
  • Tile

Bedrooms and Bathrooms

  • 2 Bedrooms
  • Primary Bedroom Suite
  • En-Suite Bathroom
  • 2 Full Bathrooms

Unfinished Basement

  • Walk-Out Basement
  • Basement Fills Entire Space Under The House

Accessible Home Design

  • Accessible Full Bathroom
  • Roll-in Shower
  • Accessible Common Area
  • Accessible Washer and Dryer
  • Doors are 36 inches wide or more
  • Hard or Low Nap Flooring
  • Low Pile Carpeting

Outdoor Features

  • Deck
  • Covered Patio or Porch

Lot Details

  • Landscaped

Utilities

  • Central Air
  • Heating System Uses Natural Gas
  • Underground Utilities
  • 100 Amp Service
  • Natural Gas Water Heater
  • Internet Available
  • Cable TV Available

Community Details

  • Oak Ridge Estates Condo Subdivision
  • Clubhouse

Home Details

Home Type

Single Family

Year Built

Built in 2015 | Newly Remodeled

Parking

2

Listing Details

  • Directions: 111 East to Hudson, Cross the Merrimack River and continue on Rte 111 on Ferry St to the junction of Central St. Right on to Central St at traffic lights by Cumberland Farms and then left on to Belknap and Oak Ridge will be on your left or simply GPS 109 Belknap Rd.
  • Seasonal: No
  • Property Type: Residential
  • Year Built: 2015
  • Display On Internet: Internet - Cable
  • Architectural Style: Detached, Ranch
  • ResoLotFeatures: Landscaped
  • Road Frontage Type: Association, Paved, Private Road
  • PropertySubType: Condominium
  • MLS Status: (20) Closed - Closed
  • Subdivision Name: Oak Ridge Estates - Condo
  • Above Grade Finished Sq Ft: 1463.0
  • Reso Accessibility Features: 1st Floor 3 Ft. Doors, 1st Floor Full Bathroom, 1st Floor Hrd Surfce Flr, 1st Floor Low-Pile Carpet, Accessible Common Area, Accessible Washer/Dryer, Access Mailboxes No Steps, Bathroom w/Step-in Shower, Bathroom w/Tub, One-Level Home
  • Reso Interior Features: Cathedral Ceiling(s), Master BR w/ BA, Laundry - 1st Floor
  • Unit Levels: One
  • ResoPropertyCondition: New Construction
  • Condo_Name: Oak Ridge Estates
  • Flood_Zone: No
  • Foreclosed_Or_Bank_Owned_Or_REO: No
  • Mobile_Home: No
  • Room_1_Type: Kitchen
  • Room_12_Type: Den
  • Room_17_Type: Bath - Full
  • Room_2_Type: Dining Room
  • Room_5_Type: Office/Study
  • Room_7_Type: Primary Bedroom
  • Room_8_Type: Bedroom
  • SqFt_Apx_Total_Finished: 1463
  • SqFt_Apx_Unfn_Below_Grade: 1463
  • Timeshare_Or_Fract_Ownrshp: No
  • Basement_Access_Type: Walkout
  • Special Features: VirtualTour
  • Property Sub Type: Detached

Interior Features

  • Appliances: Dishwasher, Microwave, Gas Range, Water Heater–Natural Gas
  • Total Bedrooms: 2
  • Flooring: Carpet, Hardwood, Tile
  • Basement: Bulkhead, Full, Unfinished
  • Other Equipment: Smoke Detector
  • Basement YN: Yes
  • Full Bathrooms: 2

Exterior Features

  • Driveway: Paved
  • Exterior Features: Trash, Deck, Porch - Covered
  • Roof: Shingle - Asphalt
  • Construction Type: Wood Frame, Vinyl
  • Foundation Details: Concrete

Garage/Parking

  • Garage Spaces: 2.0
  • Attached Garage: Yes
  • Parking Features: Auto Open, Parking Spaces 2, RV Access/Parking, Attached

Utilities

  • Electric: 100 Amp Service, Circuit Breakers
  • Sewer: Public Sewer
  • Heating: Natural Gas, Hot Air
  • Cooling: Central Air
  • Utilities: Cable, Underground Utilities
  • Water Source: Public

Condo/Co-op/Association

  • Restrictions: 55 and Over, Age Limits
  • Fee: 200
  • Association Amenities: Clubhouse

Fee Information

  • PAD Fee Frequency: Monthly

Lot Info

  • Surveyed: Yes
  • Zoning: Residential

Tax Info

  • Tax Year: 2015
  • Tax Lot: 00
  • Tax Map Number: 000

Home Values in the Area

Source: Public Records

Average Home Value in this Area


Source: Public Records

Agents Specializing in Hudson, NH

See All Agents

Property History

We collect this data history from publicly available records. To have your information removed, we recommend requesting removal directly through your county’s website.

Date Event Price List to Sale Price per Sq Ft
05/15/2015 05/15/15 Sold $361,953 +13.1% $247 / Sq Ft
01/16/2015 01/16/15 Pending -- -- --
01/15/2015 01/15/15 For Sale $319,900 -- $219 / Sq Ft
Source: PrimeMLS

Agents Affiliated with this Home

  • Section Image
  • Section Image
See All Agents

Map

Source: PrimeMLS

MLS Number: 4399307

PrimeMLS
Your Personal Tour Guide

Ask me questions while you tour the home.