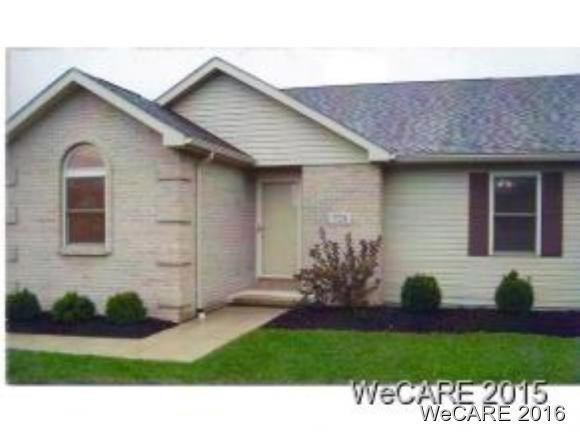
NOT LISTED FOR SALE

UNIT 8 Autumn Dr Ada, OH 45810

2 Beds
2 Baths
1,280 Sq Ft
2016 Built

Sale Details

Date Sold: July 25, 2016

Last sale price $147,000 $115 Per Sq Ft

55 Days on Market

Highlights

  • Private Pool
  • Cathedral Ceiling
  • Sun or Florida Room
  • Ranch Style House
  • Wood Flooring
  • Granite Countertops

About This Home

As of July 2016

Lovely and new condos designed for leisure living now under construction.Cathedral ceilings;spacious doorways; hardwood,carpet & tile;granite countertops; sunroom; 2 car garage.Designed to your tastes.,Under 1 Acre

Last Agent to Sell the Property

Non Member

Non-member Office Listed on: 05/01/2016

Property Details

Home Type

  • Condominium

Est. Annual Taxes

  • $2,574

Year Built

  • Built in 2016

Parking

  • 2 Car Attached Garage

Home Design

  • Ranch Style House
  • Brick Exterior Construction
  • Frame Construction

Interior Spaces

  • 1,280 Sq Ft Home
  • Cathedral Ceiling
  • Triple Pane Windows
  • Sun or Florida Room
  • Crawl Space
  • Laundry Room

Kitchen

  • Dinette
  • Microwave
  • Dishwasher
  • Granite Countertops

Flooring

  • Wood
  • Carpet
  • Tile

Bedrooms and Bathrooms

  • 2 Bedrooms
  • 2 Full Bathrooms

Outdoor Features

  • Private Pool
  • Patio

Utilities

  • Forced Air Heating and Cooling System
  • Heat Pump System
  • Electric Water Heater

Community Details

Overview

  • Property has a Home Owners Association
  • Association fees include common area, insurance, snow removal
  • On-Site Maintenance

Recreation

  • Snow Removal

Property Details

Home Type

Condominium

Est. Annual Taxes

$2,574

Year Built

Built in 2016

Listing Details

  • Property Sub Type: Condominium
  • Prop. Type: Residential
  • Lot Size: 0
  • Architectural Style: Ranch
  • Unit Levels: One
  • Year Built: 2016
  • Location Property Info:Zoning2: Residential
  • General Property Info:FEMA Flood Zone YN: No
  • General Property Info:Fireplace YN: No
  • General Property Info:Private Pool YN: Yes
  • Tax Info:Parcel _pound_: tbd
  • Tax Info:Tax Annual Amount: 2574.3
  • Appliances Microwave: Yes
  • Architectural Style:Ranch: Yes
  • Cooling:Central Air: Yes
  • Sewer:Public Sewer: Yes
  • Levels:One: Yes
  • Water Source:Public: Yes
  • General Property Info:Lot Size Dimensions: 0
  • Flooring:Carpet: Yes
  • Flooring:Hardwood: Yes
  • Room Types:Laundry2: Yes
  • Cooling:Heat Pump2: Yes
  • Flooring:Tile: Yes
  • Room Types:Sunroom: Yes
  • Foundation:Crawl Space2: Yes
  • Special Features: VirtualTour

Interior Features

  • Appliances: Dishwasher, Electric Water Heater, Microwave
  • Full Bathrooms: 2
  • Total Bedrooms: 2
  • Fireplace: No
  • Flooring: Carpet, Hardwood, Tile
  • Interior Amenities: Cathedral Ceiling(s)
  • Window Features: Triple Pane Windows
  • Appliances Dishwasher: Yes
  • Appliances:Electric Water Heater: Yes
  • Interior Features:Cathedral Ceiling(s): Yes
  • Dining Room Features:KitchenDinette: Yes
  • Kitchen Features:Granite Counters: Yes
  • Pool Features:Community: Yes

Exterior Features

  • Pool Features: Community
  • Construction Type: Brick, Frame
  • Patio And Porch Features: Patio
  • Construction Materials:Brick: Yes
  • Construction Materials:Frame: Yes
  • Patio Porch Features:Patio: Yes
  • Window Features:Triple Pane Windows: Yes

Garage/Parking

  • Attached Garage: Yes
  • Parking Features: Attached
  • Total Parking Spaces: 2.0
  • Parking Features:Parking Total2: 2
  • Parking Features:Attached: Yes

Utilities

  • Cooling: Central Air, Heat Pump
  • Cooling Y N: Yes
  • Heating: Forced Air, Heat Pump, Electric
  • Heating Yn: Yes
  • Sewer: Public Sewer
  • Water Source: Public
  • Heating:Forced Air: Yes
  • Heating:Electric: Yes
  • Heating:Heat Pump: Yes

Condo/Co-op/Association

  • Association #2 Fee: 85.0
  • Association: Yes

Association/Amenities

  • Location Property Info:AssociationYN: Yes
  • Association Fee Includes:Common Area: Yes
  • Association Fee Includes:Insurance: Yes
  • Association Fee Includes:Snow Removal: Yes
  • Location Property Info:Association Fee 2: 85.0

Fee Information

  • Association Fee Includes: Common Area, Insurance, Snow Removal

Schools

  • Junior High Dist: Ada

Lot Info

  • Parcel #: tbd
  • Zoning Description: Residential

Tax Info

  • Tax Annual Amount: 2574.3
Create a Home Valuation Report for This Property
The Home Valuation Report is an in-depth analysis detailing your home's value as well as a comparison with similar homes in the area

Home Values in the Area

Source: Public Records

Average Home Value in this Area


Source: Public Records

Property History

Date Event Price List to Sale Price per Sq Ft
07/25/2016 07/25/16 Sold $147,000 0.0% $115 / Sq Ft
06/25/2016 06/25/16 Pending -- -- --
05/01/2016 05/01/16 For Sale $147,000 -- $115 / Sq Ft
Source: West Central Association of REALTORS® (OH)

Agents Affiliated with this Home

See All Agents

Map

Source: West Central Association of REALTORS® (OH)

MLS Number: 101347

Your Personal Tour Guide

Ask me questions while you tour the home.