

Highlights
- New Construction
- Controlled Access
- Property Manager on Site
About Unity Place at Kindred
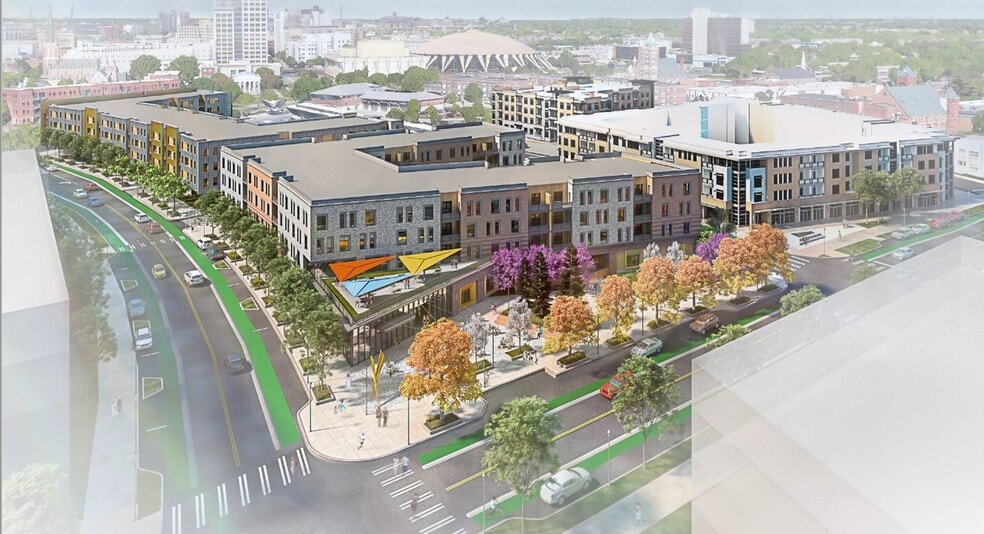
In the heart of downtown Norfolk, 431 Church Street and 550 E. Freemason Street, Unity at Kindred offers modern, affordable luxury living in two mid-rise buildings with a variety of 1-, 2-, and 3-bedroom floor plans and rents available for leasing. This brand-new redevelopment of classic housing is amenity-rich, close to the Hampton Roads Transit Center and the new Blue Greenway Park. Unity Place at Kindred is situated in a bustling area, with plenty of shops and access to restaurants and entertainment. The property’s plaza provides connection to the community & commerce as a restful escape in the heart of the city. Unity Place at Kindred is the latest phase of a larger ongoing development with multi-use amenity spaces.

Pricing and Floor Plans
The total monthly price shown includes only the required fees. Additional fees may still apply to your rent. Use the rental calculator to estimate all potential associated costs.
1 Bedroom
A3
- 1 Bed
- 1 Bath
- 683 Sq Ft
- $500 deposit
| Unit | Base Price | Sq Ft | Availability | Unit Details |
|---|---|---|---|---|
| 207 | $1,392 | 683 | Now | |
| 307 | $1,392 | 683 | Now | |
| 320 | $1,392 | 708 | Now |
A2
- 1 Bed
- 1 Bath
- 700 Sq Ft
- $500 deposit
| Unit | Base Price | Sq Ft | Availability | Unit Details |
|---|---|---|---|---|
| 308 | $1,392 | 700 | Now | |
| 408 | $1,392 | 700 | Now | |
| 413 | $1,392 | 703 | Now |
A1
- 1 Bed
- 1 Bath
- 707 Sq Ft
- $500 deposit
| Unit | Base Price | Sq Ft | Availability | Unit Details |
|---|---|---|---|---|
| 213 | $1,392 | 715 | Now | |
| 216 | $1,392 | 707 | Now | |
| 313 | $1,392 | 715 | Now |
2 Bedrooms
B2
- 2 Beds
- 2 Baths
- 863 Sq Ft
- $500 deposit
| Unit | Base Price | Sq Ft | Availability | Unit Details |
|---|---|---|---|---|
| 204 | $1,620 | 863 | Now | |
| 205 | $1,620 | 863 | Now | |
| 321 | $1,620 | 863 | Now |
B3
- 2 Beds
- 2 Baths
- 865 Sq Ft
- $500 deposit
| Unit | Base Price | Sq Ft | Availability | Unit Details |
|---|---|---|---|---|
| 214 | $1,620 | 865 | Now | |
| 409 | $1,620 | 877 | Now | |
| 418 | $1,620 | 877 | Now |
B4
- 2 Beds
- 2 Baths
- 902 Sq Ft
- $500 deposit
| Unit | Base Price | Sq Ft | Availability | Unit Details |
|---|---|---|---|---|
| 311 | $1,620 | 902 | Now | |
| 315 | $1,620 | 902 | Now | |
| 317 | $1,620 | 902 | Now |
B1
- 2 Beds
- 2 Baths
- 924 Sq Ft
- $500 deposit
| Unit | Base Price | Sq Ft | Availability | Unit Details |
|---|---|---|---|---|
| 403 | $1,620 | 924 | Now | |
| 404 | $1,620 | 924 | Now | |
| 422 | $1,620 | 924 | Now |
B5
- 2 Beds
- 2 Baths
- 1,016 Sq Ft
- $500 deposit
| Unit | Base Price | Sq Ft | Availability | Unit Details |
|---|---|---|---|---|
| 221 | $1,620 | 1,381 | Now | |
| 316 | $1,620 | 1,016 | Now | |
| 416 | $1,620 | 1,016 | Now |
3 Bedrooms
C2
- 3 Beds
- 2 Baths
- 1,204 Sq Ft
- $500 deposit
| Unit | Base Price | Sq Ft | Availability | Unit Details |
|---|---|---|---|---|
| 201 | $2,150 | 1,204 | Now | |
| 301 | $2,150 | 1,204 | Now | |
| 415 | $2,150 | 1,330 | Now |
C1
- 3 Beds
- 2 Baths
- 1,218 Sq Ft
- $500 deposit
| Unit | Base Price | Sq Ft | Availability | Unit Details |
|---|---|---|---|---|
| 222 | $2,150 | 1,218 | Now | |
| 322 | $2,150 | 1,218 | Now | |
| 403 | $2,150 | 1,218 | Now |
C3
- 3 Beds
- 2 Baths
- 1,301 Sq Ft
- $500 deposit
| Unit | Base Price | Sq Ft | Availability | Unit Details |
|---|---|---|---|---|
| 206 | $2,150 | 1,301 | Now | |
| 306 | $2,150 | 1,301 | Now | |
| 406 | $2,150 | 1,301 | Now |
Fees and Policies
The fees below are based on community-supplied data and may exclude additional fees and utilities. Use the Rent Estimate Calculator to determine your monthly and one-time costs based on your requirements.
Property Fee Disclaimer: Based on community-supplied data and independent market research. Subject to change without notice. May exclude fees for mandatory or optional services and usage-based utilities.
Community Details
Property Information
- Built in 2025
- 140 units/5 stories
Lease Options
- 12 mo
Community Amenities
Property Services
- Controlled Access
- Property Manager on Site
- Wheelchair Accessible
- Package Service
- Maintenance on site
- Online Services
- Public Transportation
Shared Community
- Clubhouse
Fitness & Recreation
- Fitness Center
Additional Amenities
- Wood-inspired Plank Flooring
Apartment Features
Indoor Features
- Air Conditioning
- Washer/Dryer
- Heating
- High Speed Internet Access
- Wi-Fi
Kitchen Features & Appliances
- Dishwasher
- Disposal
- Granite Countertops
- Refrigerator
- Stainless Steel Appliances
- Range
3D Interior and Exterior Tours
Map
- 525 E Freemason St Unit 2B
- 515 E Freemason St Unit 3A
- 415 Saint Pauls Blvd Unit 403
- 415 Saint Pauls Blvd Unit 112
- 415 Saint Pauls Blvd Unit 406
- 435 E Freemason St Unit 1B
- 712 Roswell Ave
- 435 Monticello Ave Unit 200D
- 435 Monticello Ave Unit 300C
- 426 Granby St Unit 2C
- 730 Roswell Ave
- 500 Granby St Unit 2D
- 500 Granby St Unit 4A
- 439 Granby St
- 388 Boush St Unit 409
- 388 Boush St Unit 406
- 388 Boush St Unit 107
- 123 College Place Unit 912
- 123 College Place Unit 806
- 123 College Place Unit 905
- 430 Church St
- 451 Church St
- 415 St Pauls Blvd
- 415 St Pauls Blvd Unit 409
- 328 E Freemason St
- 500 Granby St
- 345 Granby St
- 401 Granby St
- 450 Boush St
- 241 Granby St
- 142 W York St
- 321 E Main St
- 400 Waterside Dr
- 200 College Place
- 130 Brooke Ave
- 229 W Bute St
- 1 E Plume St Unit 6
- 145 Granby St
- 888 Magazine Ln
- 225 W Olney Rd
Ask me questions while you tour the home.