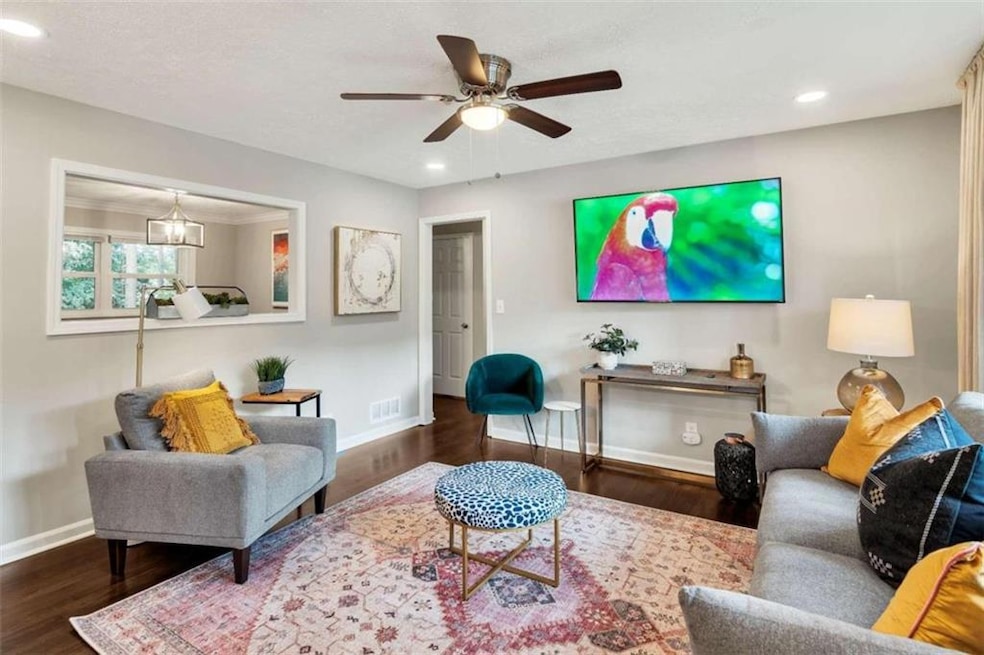
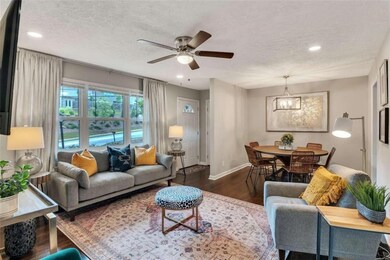
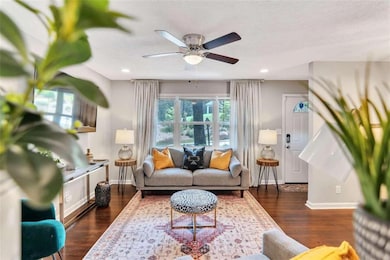
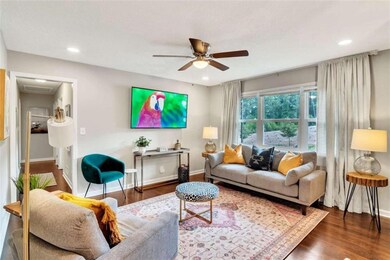
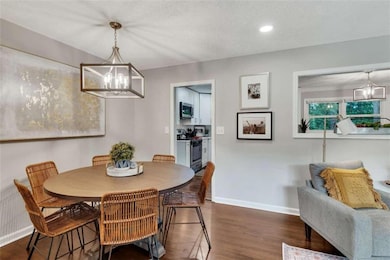
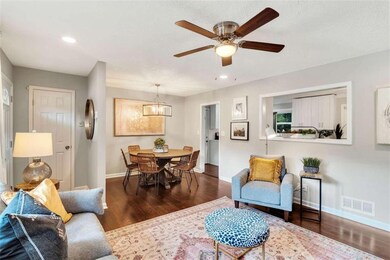
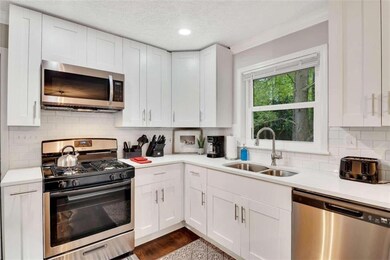
Highlights
- Ranch Style House
- Furnished
- Solid Surface Countertops
- Wood Flooring
- Great Room
- No HOA
About This Home
Fully Furnished. 30 night minimum. Pets welcome. This property includes all utilities, lawncare and pest services. Ideally suited for home sellers caught between properties or home owners displaced by insurance claims. This property is for short term rental (in 30 day increments for as many months as needed). Not a tenant/landlord arrangement. Security deposit $1000, cleaning fee $200 and pet fee $200. Many homes to choose from in metro Atlanta. Owner/Agent
Listing Agent
Kurt and Sheila Team, LLC. Brokerage Phone: 404-954-2486 Listed on: 09/21/2021
Home Details
Home Type
- Single Family
Year Built
- Built in 1975
Lot Details
- Property fronts a county road
- Level Lot
- Back and Front Yard
Home Design
- Ranch Style House
- Composition Roof
- Four Sided Brick Exterior Elevation
Interior Spaces
- Furnished
- Ceiling Fan
- Insulated Windows
- Great Room
- Wood Flooring
- Unfinished Basement
- Basement Fills Entire Space Under The House
- Laundry Room
Kitchen
- Eat-In Kitchen
- Microwave
- Dishwasher
- Solid Surface Countertops
Bedrooms and Bathrooms
- 3 Main Level Bedrooms
- 2 Full Bathrooms
Home Security
- Security System Owned
- Carbon Monoxide Detectors
- Fire and Smoke Detector
Parking
- 1 Carport Space
- Parking Pad
Schools
- Dunleith Elementary School
- Marietta Middle School
- Marietta High School
Utilities
- Forced Air Heating and Cooling System
- Heating System Uses Natural Gas
- Gas Water Heater
Listing and Financial Details
- Security Deposit $1,000
- Property Available on 10/12/21
- Month-to-Month Lease Term
- Tax Lot 658
- Assessor Parcel Number 17020900040
Community Details
Overview
- No Home Owners Association
- Maintained Community
Pet Policy
- Pets Allowed
- Pet Deposit $129
Property History
We collect this data history from publicly available records. To have your information removed, we recommend requesting removal directly through your county’s website.
| Date | Event | Price | List to Sale | Price per Sq Ft |
|---|---|---|---|---|
| 07/07/2025 07/07/25 | Price Changed | $3,750 | -11.8% | -- |
| 10/10/2023 10/10/23 | Price Changed | $4,250 | -14.1% | -- |
| 03/03/2022 03/03/22 | Price Changed | $4,950 | -4.8% | -- |
| 12/26/2021 12/26/21 | Price Changed | $5,200 | +9.5% | -- |
| 09/21/2021 09/21/21 | For Rent | $4,750 | -- | -- |
Source: First Multiple Listing Service (FMLS)
MLS Number: 6947214

APN: 17-0209-0-004-0
Listings identified with the FMLS IDX logo come from FMLS and are held by brokerage firms other than the owner of this website. The listing brokerage is identified in any listing details. Information is deemed reliable but is not guaranteed. If you believe any FMLS listing contains material that infringes your copyrighted work please visit www.fmls.com/dmca to review our DMCA policy and learn how to submit a takedown request. © 2026 First Multiple Listing Service, Inc.
Disclaimer: Certain information contained herein is derived from information provided by parties other than Homes.com. All information provided is deemed reliable, but is not guaranteed to be accurate and should be independently verified.
- 4446 Greys Rise Way SW
- 97 Grampian Ct Unit 13
- 1462 Austell Rd SE
- 355 Pin Oak Ct SW
- 55 Grampian Way
- 358 Pin Oak Ct SW
- 36 Grampian Way Unit 4
- 1273 Scripps Ct SW
- 154 Privette Rd SW
- 1166 Booth Rd SW Unit 209
- 1166 Booth Rd SW Unit 202
- 1166 Booth Rd SW Unit 502
- 549 Summit Ln SW
- 551 Summit Ln SW
- 276 Juliet Ln SW Unit 1
- 554 Picketts Bend Cir
- 547 Picketts Bend Cir
- 220 Clay Dr SE Unit H3-5
- 220 Clay Dr SE Unit 11
- 1485 Brandon Dr SW
- 1386 Sandtown Rd SW
- 1386 Sandtown Rd SW
- 1376 Sandtown Rd SW
- 331 Booth Rd SW
- 160 Booth Rd SW Unit B
- 160 Booth Rd SW Unit A
- 160 Booth Rd SW Unit B
- 160 Booth Rd SW Unit A
- 1225 Oakplace Dr SW
- 1225 Oakplace Dr SW Unit D
- 1220 Oakplace Dr SW
- 210 Booth Rd SW Unit B
- 210 Booth Rd SW Unit A
- 1268 Brandl Dr SW
- 1166 Booth Rd SW Unit 505
- 1166 Booth Rd SW Unit 908
- 1565 Crider Rd SE
- 1560 Sams St SE
- 1351 Austell Rd SE
- 94 Cochran Rd SE
Ask me questions while you tour the home.