
Seller's Agent in 2025
Jordan Vandiver
Reliant Realty ERA Powered
(615) 663-7020
97 Total Sales
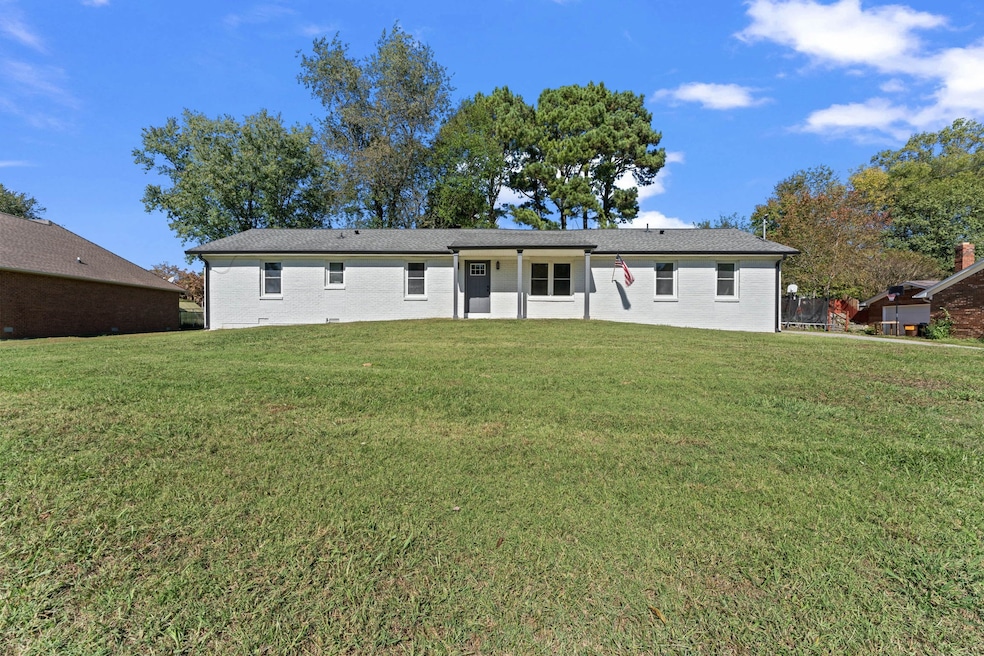


You are going to LOVE this completely renovated home! No shortcuts were taken on this renovation. From the kitchen cabinets/countertops to all new floors and trim work, everything was done, and it was DONE RIGHT! Your jaw will drop when you see the massive primary bedroom, and the oversized tile shower w/ two showerheads! 2 bedrooms with 2 full baths and a large utility room. On a quiet, cul-de-sac street, in a wonderful part of town, this home is in a perfect location! Come and make it yours, before it is gone.
Last Agent to Sell the Property
Reliant Realty ERA Powered Brokerage Phone: 6156637020 License # 356380 Listed on: 10/18/2024
We collect this data history from publicly available records. To have your information removed, we recommend requesting removal directly through your county’s website.
| Date | Event | Price | List to Sale | Price per Sq Ft | Prior Sale |
|---|---|---|---|---|---|
| 01/09/2025 01/09/25 | Sold | $400,000 | -4.8% | $219 / Sq Ft | |
| 12/11/2024 12/11/24 | Pending | -- | -- | -- | |
| 11/15/2024 11/15/24 | Price Changed | $420,000 | -1.2% | $230 / Sq Ft | |
| 10/18/2024 10/18/24 | For Sale | $425,000 | +112.5% | $233 / Sq Ft | |
| 08/31/2022 08/31/22 | Sold | $200,000 | 0.0% | $154 / Sq Ft | View Prior Sale |
| 08/30/2022 08/30/22 | Pending | -- | -- | -- | |
| 08/29/2022 08/29/22 | For Sale | $200,000 | -- | $154 / Sq Ft |
We collect this data history from publicly available records. To have your information removed, we recommend requesting removal directly through your county’s website.
| Year | Tax Paid | Tax Assessment Tax Assessment Total Assessment is a certain percentage of the fair market value that is determined by local assessors to be the total taxable value of land and additions on the property. | Land | Improvement |
|---|---|---|---|---|
| 2025 | $12,456 | $14,200 | $1,050 | $13,150 |
| 2024 | $12,456 | $14,200 | $1,050 | $13,150 |
| 2023 | $6,228 | $14,200 | $1,050 | $13,150 |
| 2022 | $10,043 | $14,200 | $1,050 | $13,150 |
| 2021 | $10,043 | $14,200 | $1,050 | $13,150 |
| 2020 | $11,185 | $14,200 | $1,050 | $13,150 |
| 2019 | $11,185 | $0 | $0 | $0 |
| 2018 | $10,644 | $14,200 | $1,050 | $13,150 |
| 2017 | $10,644 | $14,200 | $1,050 | $13,150 |
| 2016 | $10,402 | $14,200 | $1,050 | $13,150 |
| 2015 | -- | $14,200 | $1,050 | $13,150 |
| 2014 | -- | $14,200 | $1,050 | $13,150 |
Seller's Agent in 2025
Jordan Vandiver
Reliant Realty ERA Powered
(615) 663-7020
97 Total Sales
Seller Co-Listing Agent in 2025
Danny Vandiver
Reliant Realty ERA Powered
(615) 653-1585
91 Total Sales
E
Buyer's Agent in 2025
Emily Street
SDH Nashville, LLC
(931) 626-0264
92 Total Sales
P
Seller's Agent in 2022
Peter (Pete) Geisen
Exit Truly Home Realty
(931) 505-4224
9 Total Sales
N
Buyer's Agent in 2022
NONMLS NONMLS
Source: Realtracs
MLS Number: 2745858
APN: 060052M C 03100
Disclaimer: Certain information contained herein is derived from information provided by parties other than Homes.com. All information provided is deemed reliable, but is not guaranteed to be accurate and should be independently verified.
All data is obtained from various sources and may not have been verified by broker or MLS GRID. Supplied Open House Information is subject to change without notice. All information should be independently reviewed and verified for accuracy. Properties may or may not be listed by the office/agent presenting the information. Some IDX listings have been excluded from this website.
Listings courtesy of Realtracs as distributed by MLS GRID.
Based on information submitted to the MLS GRID
Ask me questions while you tour the home.