NOT LISTED FOR SALE

Estimated Value: $2,130,277 - $2,348,000

4 Beds
2.5 Baths
3,251 Sq Ft
$682/Sq Ft Est. Value

Sale Details

Date Sold: September 30, 2025

Last sale price $2,250,000 $692 Per Sq Ft

Est. 2% decrease in value since last sale

Current estimated payment $13,940 / mo

81 Days on Market

Highlights

  • In Ground Pool
  • Solar Power System
  • Built-In Refrigerator
  • Nelda Mundy Elementary School Rated A-
  • Custom Home
  • 2.5 Acre Lot

About This Home

As of September 2025

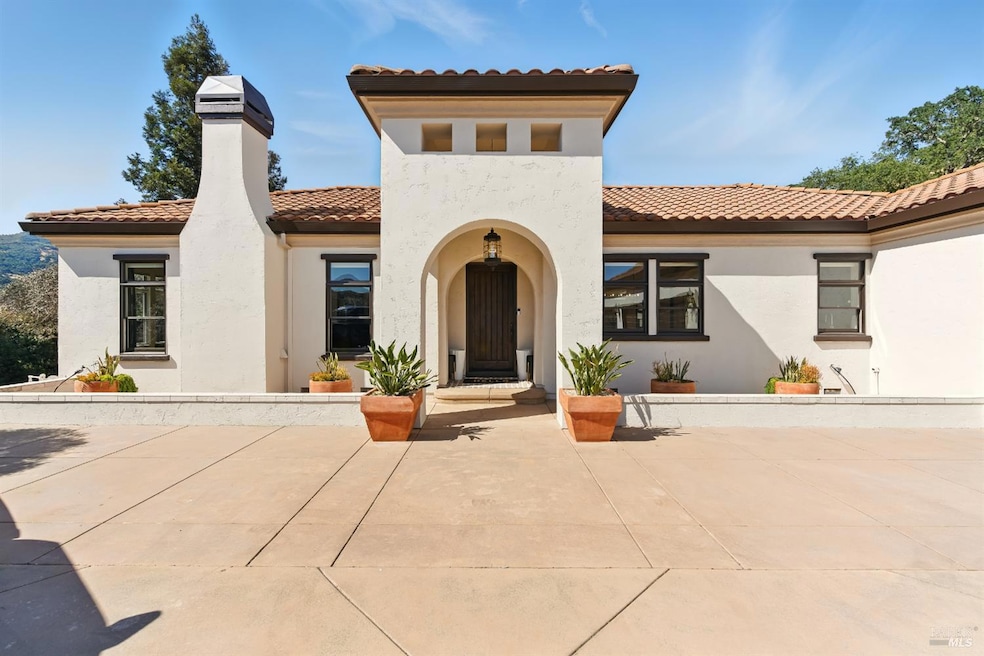
New Price! This stunning resort-style home has been impeccably renovated with luxurious details throughout. The thoughtfully re-designed home features timeless engineered hardwood floors and is painted in modern neutral tones. New lighting includes recessed LEDs and stylish fixtures, while Sonos surround sound enhances both indoor and outdoor living. The gourmet kitchen shines with quartzite countertops, soft-close cabinetry, a beverage bar with Thor wine and beverage fridges, a built-in refrigerator, and a six-burner gas range with double ovens. Additional amenities include a prep counter with a second sink, built-in warming drawer and microwave. The spa-like primary bathroom boasts a walk-in sauna, multi-head shower, air jet tub, quartzite counters, and radiant heated floors. Multiple sets of French doors open to a covered patio with views of a sparkling pool featuring a Cabo ledge, a spa, and outdoor fireplace. The pool and spa are finished with Pebble Tech and LED color-changing lights. Energy efficient dual pane windows, ceiling fans, owned solar panels and 2 tankless water heaters. Short golfcart ride to Green Valley Country Club and easy drive to Suisun Valley wineries. View walkthrough video at

Last Agent to Sell the Property

Lisa Minczeski

Berkshire Hathaway HomeService License #01271882 Listed on: 06/01/2025

Berkshire Hathaway HomeService

Last Buyer's Agent

Erin Sorensen

KW Advisors East Bay License #02179955

KW Advisors East Bay

Home Details

Home Type

  • Single Family

Year Built

  • Built in 2003 | Remodeled

Lot Details

  • 2.5 Acre Lot
  • Street terminates at a dead end
  • South Facing Home
  • Wood Fence
  • Chain Link Fence
  • Private Lot
  • Sprinkler System

Parking

  • 3 Car Detached Garage
  • 4 Open Parking Spaces
  • Extra Deep Garage
  • Side Facing Garage
  • Garage Door Opener
  • Auto Driveway Gate
  • Shared Driveway

Property Views

  • Vineyard
  • Hills

Home Design

  • Custom Home
  • Mediterranean Architecture
  • Side-by-Side
  • Ranch Property
  • Concrete Foundation
  • Raised Foundation
  • Tile Roof
  • Stucco

Interior Spaces

  • 3,251 Sq Ft Home
  • 1-Story Property
  • Sound System
  • Beamed Ceilings
  • Ceiling Fan
  • Double Sided Fireplace
  • Wood Burning Fireplace
  • Fireplace With Gas Starter
  • Stone Fireplace
  • Double Pane Windows
  • Window Treatments
  • Great Room
  • Living Room with Fireplace
  • 2 Fireplaces
  • Formal Dining Room

Kitchen

  • Breakfast Area or Nook
  • Double Oven
  • Built-In Gas Range
  • Range Hood
  • Warming Drawer
  • Microwave
  • Built-In Refrigerator
  • Ice Maker
  • Dishwasher
  • Wine Refrigerator
  • Kitchen Island
  • Stone Countertops
  • Disposal

Flooring

  • Wood
  • Radiant Floor
  • Tile

Bedrooms and Bathrooms

  • 4 Bedrooms
  • Separate Bedroom Exit
  • Walk-In Closet
  • Jack-and-Jill Bathroom
  • Bathroom on Main Level
  • Stone Bathroom Countertops
  • Tile Bathroom Countertop
  • Dual Sinks
  • Multiple Shower Heads
  • Separate Shower
  • Window or Skylight in Bathroom

Laundry

  • Laundry Room
  • Laundry on main level
  • Dryer
  • Washer
  • Laundry Cabinets

Home Security

  • Security Gate
  • Fire and Smoke Detector
  • Fire Suppression System
  • Front Gate

Eco-Friendly Details

  • Solar Power System
  • Solar owned by seller

Pool

  • In Ground Pool
  • Spa
  • Fence Around Pool
  • Pool Sweep

Outdoor Features

  • Covered Patio or Porch
  • Outdoor Fireplace

Utilities

  • Central Heating and Cooling System
  • Underground Utilities
  • Natural Gas Connected
  • Tankless Water Heater
  • Septic System
  • Internet Available

Listing and Financial Details

  • Assessor Parcel Number 0153-050-150

Home Details

Home Type

Single Family

Year Built

Built in 2003 | Remodeled

Lot Details

2.5 Acres

Parking

3

Listing Details

  • Interior Amenities: Open Beam Ceiling
  • Type: Residential
  • Property Sub Type: Single Family Residence
  • Subtype Description: Custom, Detached, Luxury, Ranchette/Country
  • Directions To Property: From Hwy 80 take the Green Valley Rd exit. Continue on Green Valley Rd to Durbin Lane.
  • Lot Size Acres: 2.5000
  • Stories: 1
  • Levels: One
  • ArchitecturalStyle: Mediterranean
  • Property Faces: South
  • Reso Window Features: Dual Pane Full, Window Coverings
  • Special Features: None

Interior Features

  • Appliances: Built-In Gas Range, Built-In Refrigerator, Dishwasher, Disposal, Double Oven, Electric Water Heater, Free Standing Gas Range, Hood Over Range, Ice Maker, Microwave, Tankless Water Heater, Warming Drawer, Wine Refrigerator, See Remarks
  • Number Of Fireplaces: 2
  • Bedrooms: 4
  • Half Bathrooms: 1
  • Full Bathrooms: 2
  • Dining Room Features: Formal Area
  • Living Room Features: Open Beam Ceiling
  • Flooring: Tile, Wood, Other
  • Square Footage: 3251.00
  • Bathroom Features: Double Sinks, Jack & Jill, Multiple Shower Heads, Shower Stall(s), Stone, Tile, Window
  • Bathrooms: 3
  • Fireplace Features: Outside, Double Sided, Gas Starter, Living Room, Stone, Wood Burning
  • Kitchen Features: Breakfast Area, Island w/Sink, Other Counter, Pantry Closet, Stone Counter
  • Room Type: Dining Room, Great Room, Kitchen, Laundry, Living Room, Primary Bathroom, Primary Bedroom
  • Main Level: Bedroom(s), Dining Room, Full Bath(s), Garage, Kitchen, Living Room, Primary Bedroom, Partial Bath(s)
  • Spa Features: Spa/Hot Tub Built-In
  • PrimaryBedroomFeatures: Ground Floor, Outside Access, Surround Sound, Walk-In Closet

Exterior Features

  • Construction Materials: Stucco
  • Foundation: Concrete, Raised
  • Lot Features: Auto Sprinkler F&R, Dead End, Private, Shape Regular
  • Property Condition: Updated/Remodeled
  • Roof: Tile
  • ExteriorFeatures: Entry Gate
  • Fencing: Chain Link, Wood
  • Patio And Porch Features: Covered Patio
  • Pool Features: Built-In, Fenced, Pool Sweep
  • View: Hills, Vineyard

Garage/Parking

  • Parking Features: 24'+ Deep Garage, Detached, Garage Door Opener, Garage Facing Side, RV Possible, Side-by-Side
  • Total Parking Spaces: 7.00
  • Garage Spaces: 3.00
  • OpenParkingSpaces: 4.00
  • Driveway/Sidewalks: Gated, Paved Driveway, Shared Driveway

Utilities

  • Cooling: Ceiling Fan(s), Central
  • Electric: Photovoltaics Seller Owned
  • Security Features: Fire Suppression System, Security Gate, Smoke Detector
  • Sewer: Septic System
  • Utilities: Electric, Internet Available, Natural Gas Connected, Public, Solar, Underground Utilities
  • Water Source: Public
  • Heating: Central, Fireplace(s), Radiant Floor
  • Laundry Features: Cabinets, Dryer Included, Ground Floor, Inside Area, Inside Room, Washer Included

Schools

  • Middle/Junior School District: Fairfield-Suisun

Lot Info

  • Assessor Parcel Number: 0153-050-150
  • Lot Size Sq Ft: 108900.00

Building Info

  • Year Built: 2003

MLS Schools

  • Senior High School District: Fairfield-Suisun
  • School District (County): Solano

Ownership History

We collect this data history from publicly available records. To have your information removed, we recommend requesting removal directly through your county’s website.

Date Name Owned For Owner Type

Purchase Details

Listed on
Jun 1, 2025
Closed on
Sep 4, 2025
Sold by
Bought by
Seller's Agent
Lisa Minczeski
Berkshire Hathaway HomeService
Buyer's Agent
Erin Sorensen
KW Advisors East Bay
List Price
$2,295,000
Sold Price
$2,250,000
Premium/Discount to List
-$45,000
-1.96%
Views
93
Current Estimated Value
$2,215,819

Home Financials for this Owner

Home Financials are based on the most recent Mortgage that was taken out on this home.
Estimated Appreciation
-$34,181
Avg. Annual Appreciation
-1.85%

Purchase Details

Listed on
Jul 20, 2022
Closed on
Sep 2, 2022
Sold by
Bought by
Seller's Agent
Tania Andersen
Country Estates Inc
Buyer's Agent
Lisa Minczeski
Berkshire Hathaway HomeService
List Price
$1,795,000
Sold Price
$1,895,000
Premium/Discount to List
$100,000
5.57%

Home Financials for this Owner

Home Financials are based on the most recent Mortgage that was taken out on this home.
Avg. Annual Appreciation
5.79%
Original Mortgage
$1,516,000
Interest Rate
0.0522%
Mortgage Type
New Conventional

Purchase Details

Closed on
Dec 2, 2020
Sold by
Bought by

Purchase Details

Closed on
Jun 7, 2019
Sold by
Bought by

Home Financials for this Owner

Home Financials are based on the most recent Mortgage that was taken out on this home.
Original Mortgage
$1,211,125
Interest Rate
0.041%
Mortgage Type
VA
Source: Public Records

Range of Values:

--
Value Increase
--
Percent Increase
--
Adjusted for Inflation
Collateral Analytics

Collateral Analytics Collateral Analytics AVMs (Automated Valuation Model) employ a number of statistical approaches combined with neighborhood-specific comparable selection guarantees the most up-to-date and precise valuations.

Not Available

Collateral Analytics does not have data for the current month. Please view the chart for historical values.

ICE

ICE Mortgage Technology ICE Mortgage Technology’s AVM (Automated Valuation Model) is a state-of-the-art online residential property valuation tool that provides a quick and accurate estimate of the value of almost any home in the U.S.

Not Available

ICE Mortgage Technology does not have data for the current month. Please view the chart for historical values.

First American

First American First American Data & Analytics’ next-generation AVM combines unrivaled data assets with a blended ensemble of valuation models to produce highly accurate, reliable valuations you can trust.

Not Available

First American does not have data for the current month. Please view the chart for historical values.

Quantarium

Quantarium Quantarium’s valuation service, repeatedly proven the industry’s most accurate and comprehensive, is supercharged with a self-learning and auto-tuning AI engine that continually becomes smarter and more accurate as it processes daily inputs from the industry’s leading RE data lake.

Not Available

Quantarium does not have data for the current month. Please view the chart for historical values.

Average Value
Not Available
List Price
Sold Price
Create a Home Valuation Report for This Property
The Home Valuation Report is an in-depth analysis detailing your home's value as well as a comparison with similar homes in the area

Home Values in the Area

Source: Public Records

Average Home Value in this Area


Source: Public Records

Purchase History

We collect this data history from publicly available records. To have your information removed, we recommend requesting removal directly through your county’s website.

Date Buyer Sale Price Title Company
$2,250,000 Placer Title
$1,895,000 Placer Title
-- None Listed On Document
$1,475,000 Placer Syn
Source: Public Records

Mortgage History

We collect this data history from publicly available records. To have your information removed, we recommend requesting removal directly through your county’s website.

Date Status Borrower Loan Amount
Previous Owner $1,516,000
Previous Owner $1,172,332
Previous Owner $1,211,125
Source: Public Records

Property History

We collect this data history from publicly available records. To have your information removed, we recommend requesting removal directly through your county’s website.

Date Event Price List to Sale Price per Sq Ft Prior Sale
09/30/2025 09/30/25 Sold $2,250,000 +2.5% $692 / Sq Ft
08/21/2025 08/21/25 Pending -- -- --
07/28/2025 07/28/25 Price Changed $2,195,000 -2.2% $675 / Sq Ft
07/06/2025 07/06/25 Price Changed $2,245,000 -2.2% $691 / Sq Ft
06/01/2025 06/01/25 For Sale $2,295,000 +21.1% $706 / Sq Ft
09/12/2022 09/12/22 Sold $1,895,000 0.0% $583 / Sq Ft View Prior Sale
08/29/2022 08/29/22 Off Market $1,895,000 -- --
08/15/2022 08/15/22 Pending -- -- --
08/15/2022 08/15/22 For Sale $1,795,000 -- $552 / Sq Ft
Source: Bay Area Real Estate Information Services (BAREIS)

Tax History

We collect this data history from publicly available records. To have your information removed, we recommend requesting removal directly through your county’s website.

Year Tax Paid Tax Assessment Tax Assessment Total Assessment is a certain percentage of the fair market value that is determined by local assessors to be the total taxable value of land and additions on the property. Land Improvement
2025 $22,397 $1,971,558 $624,240 $1,347,318
2024 $22,397 $1,932,900 $612,000 $1,320,900
2023 $18,215 $1,581,495 $428,879 $1,152,616
2022 $17,991 $1,550,486 $420,470 $1,130,016
2021 $17,807 $1,520,085 $412,226 $1,107,859
2020 $17,390 $1,504,500 $408,000 $1,096,500
2019 $8,479 $714,915 $18,999 $695,916
2018 $8,720 $700,898 $18,627 $682,271
2017 $8,327 $687,156 $18,262 $668,894
2016 $8,272 $673,683 $17,904 $655,779
2015 $7,739 $663,565 $17,636 $645,929
2014 $7,664 $650,568 $17,291 $633,277
Source: Public Records

Agents Affiliated with this Home

  • Section Image
  • Section Image
  • Section Image
See All Agents

Map

Source: Bay Area Real Estate Information Services (BAREIS)

MLS Number: 325049283

Bay Area Real Estate Information Services (BAREIS)

APN: 0153-050-150

Your Personal Tour Guide

Ask me questions while you tour the home.