NOT LISTED FOR SALE

Estimated Value: $1,354,969

6 Beds
4.5 Baths
5,919 Sq Ft
$229/Sq Ft Est. Value

Sale Details

Date Sold: January 10, 2013

Current estimated payment $7,903 / mo

436 Days on Market

Highlights

  • Mountain View
  • Wood Flooring
  • Great Room
  • Secluded Lot
  • Hydromassage or Jetted Bathtub
  • Granite Countertops

About This Home

As of January 2013

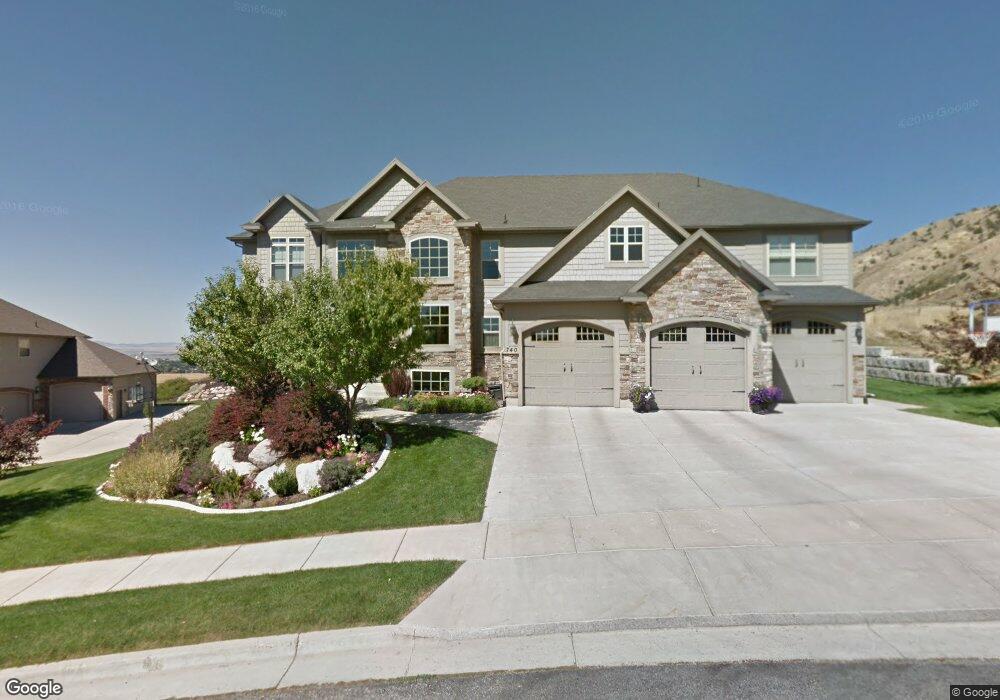
Excellent floor plan, spacious, large bedrooms w/ walk in closets, beautiful views of valley, built in office desk w/ cabinets. Exterior - mixture of stone & hardy board siding. Oversized heated garage. To go on a virtual tour please click TOUR. Owner/agent

Last Agent to Sell the Property

Jeff Garbett

Garbett Homes License #5498177 Listed on: 08/16/2011

Co-Listed By

Nathan Ballstaedt

Garbett Homes License #4804523

Last Buyer's Agent

Kyle Livingston

Century 21 N & N Realtors License #5488470

Create a Home Valuation Report for This Property
The Home Valuation Report is an in-depth analysis detailing your home's value as well as a comparison with similar homes in the area

Home Details

Home Type

  • Single Family

Est. Annual Taxes

  • $3,289

Year Built

  • Built in 2005

Lot Details

  • 19,602 Sq Ft Lot
  • Lot Dimensions are 155.0x152.0x190.0
  • Cul-De-Sac
  • South Facing Home
  • Landscaped
  • Secluded Lot
  • Sprinkler System
  • Property is zoned Single-Family

Parking

  • 3 Car Garage
  • 4 Open Parking Spaces

Property Views

  • Mountain
  • Valley

Home Design

  • Asphalt Roof
  • Stone Siding
  • Clapboard
  • Asphalt

Interior Spaces

  • 5,919 Sq Ft Home
  • 3-Story Property
  • Central Vacuum
  • Self Contained Fireplace Unit Or Insert
  • Includes Fireplace Accessories
  • Double Pane Windows
  • Blinds
  • Drapes & Rods
  • Entrance Foyer
  • Great Room
  • Den
  • Gas Dryer Hookup

Kitchen

  • Built-In Oven
  • Range Hood
  • Microwave
  • Granite Countertops
  • Disposal

Flooring

  • Wood
  • Carpet
  • Tile

Bedrooms and Bathrooms

  • 6 Bedrooms
  • Walk-In Closet
  • Hydromassage or Jetted Bathtub
  • Bathtub With Separate Shower Stall

Basement

  • Walk-Out Basement
  • Basement Fills Entire Space Under The House
  • Exterior Basement Entry
  • Natural lighting in basement

Outdoor Features

  • Balcony
  • Exterior Lighting
  • Porch

Schools

  • Providence Elementary School
  • Spring Creek Middle School
  • Mountain Crest High School

Utilities

  • Humidifier
  • Forced Air Heating and Cooling System
  • High Efficiency Heating System
  • Natural Gas Connected
  • Water Softener is Owned
  • Satellite Dish

Community Details

  • No Home Owners Association
  • Eagle View Estates Subdivision

Listing and Financial Details

  • Exclusions: Gas Grill/BBQ, Refrigerator, Swing Set
  • Assessor Parcel Number 02-190-0015

Home Details

Home Type

Single Family

Est. Annual Taxes

$3,289

Year Built

Built in 2005

Lot Details

0.45 Acres

Parking

3

Listing Details

  • Property Sub Type: Single Family Residence
  • Prop. Type: Residential
  • Horses: No
  • Lot Size Acres: 0.45
  • Lot Size: 155.0x152.0x190.0
  • Co List Office Phone: 801-244-9163
  • Inclusions: Fireplace Equipment, Fireplace Insert, Humidifier, Microwave, Range, Range Hood, Satellite Dish, Water Softener: Own
  • Ownership: Agent Owned
  • Subdivision Name: EAGLE VIEW ESTATES
  • Directions: Head east on Center Street all the way to the top of the bench and then turn left on Sherwood Drive and drive down into subdivision
  • Above Grade Finished Sq Ft: 4225.0
  • Architectural Style: Stories: 2
  • Carport Y N: No
  • Garage Yn: Yes
  • New Construction: No
  • Property Attached Yn: No
  • Building Stories: 3
  • Year Built: 2005
  • Image Status: All Public
  • Accessory Dwelling Unit: No
  • Primary Bedroom Level: Floor: 2nd,Basement
  • Special Features: VirtualTour
  • Stories: 3

Interior Features

  • Private Spa: No
  • Appliances: Microwave, Range Hood, Satellite Dish, Water Softener Owned
  • Other Equipment: Fireplace Equipment, Fireplace Insert, Humidifier
  • Has Basement: Daylight, Entrance, Full, Walk-Out Access
  • Full Bathrooms: 4
  • Half Bathrooms: 1
  • Total Bedrooms: 6
  • Fireplace Features: Fireplace Equipment, Insert
  • Fireplaces: 1
  • Fireplace: Yes
  • Flooring: Carpet, Hardwood, Tile
  • Interior Amenities: Bath: Sep. Tub/Shower, Central Vacuum, Closet: Walk-In, Den/Office, Disposal, Great Room, Jetted Tub, Oven: Wall, Granite Countertops
  • Living Area: 5919.0
  • Window Features: Blinds, Drapes, Part

Exterior Features

  • Lot Features: Cul-De-Sac, Curb & Gutter, Secluded, Sidewalks, Sprinkler: Auto-Full, View: Mountain, View: Valley
  • Pool Private: No
  • Topography: Cul-de-Sac, Curb & Gutter, Secluded Yard, Sidewalks, Sprinkler: Auto-Full, Terrain, Flat, View: Mountain, View: Valley
  • View: Mountain(s), Valley
  • View: Yes
  • Waterfront: No
  • Exclusions: Gas Grill/BBQ, Refrigerator, Swing Set
  • Home Warranty: No
  • Construction Type: Asphalt, Clapboard/Masonite, Stone
  • Direction Faces: South
  • Exterior Features: Balcony, Basement Entrance, Double Pane Windows, Entry (Foyer), Lighting, Porch: Open, Walkout
  • Patio And Porch Features: Porch: Open
  • Property Condition: Blt./Standing
  • Roof: Asphalt

Garage/Parking

  • Attached Garage: No
  • Covered Parking Spaces: 3.0
  • Garage Spaces: 3.0
  • Open Parking Spaces: 4.0
  • Open Parking: No
  • Total Parking Spaces: 7.0

Utilities

  • Laundry Features: Gas Dryer Hookup
  • Cooling: Central Air
  • Cooling Y N: Yes
  • Heating: Forced Air, Gas: Central, >= 95% efficiency
  • Heating Yn: Yes
  • Sewer: Sewer: Connected, Sewer: Public
  • Utilities: Natural Gas Connected, Electricity Connected, Sewer Connected, Sewer: Public, Water Connected
  • Water Source: Culinary

Condo/Co-op/Association

  • Senior Community: No
  • Association: No

Schools

  • Elementary School: Providence
  • Junior High Dist: Cache
  • High School: Mountain Crest
  • Middle Or Junior School: Spring Creek

Lot Info

  • Current Use: Single Family
  • Lot Size Sq Ft: 19602.0
  • Parcel #: 02-190-0015
  • Zoning Description: RES
  • Zoning: Single-Family

Tax Info

  • Tax Annual Amount: 3289.0

Ownership History

We collect this data history from publicly available records. To have your information removed, we recommend requesting removal directly through your county’s website.

Date Name Owned For Owner Type

Purchase Details

Listed on
Aug 16, 2011
Closed on
Feb 5, 2013
Sold by
Bought by
Seller's Agent
Jeff Garbett
Garbett Homes
Buyer's Agent
Kyle Livingston
Century 21 N & N Realtors
List Price
$599,000
Current Estimated Value
$1,354,969

Home Financials for this Owner

Home Financials are based on the most recent Mortgage that was taken out on this home.
Avg. Annual Appreciation
6.56%
Original Mortgage
$417,000
Interest Rate
3.31%
Mortgage Type
New Conventional

Purchase Details

Listed on
Aug 16, 2011
Closed on
Jan 8, 2013
Sold by
Bought by
Seller's Agent
Jeff Garbett
Garbett Homes
Buyer's Agent
Kyle Livingston
Century 21 N & N Realtors
List Price
$599,000

Home Financials for this Owner

Home Financials are based on the most recent Mortgage that was taken out on this home.
Original Mortgage
$417,000
Interest Rate
3.31%
Mortgage Type
New Conventional

Purchase Details

Closed on
Jan 3, 2006
Sold by
Bought by

Home Financials for this Owner

Home Financials are based on the most recent Mortgage that was taken out on this home.
Original Mortgage
$265,000
Interest Rate
5.12%
Mortgage Type
New Conventional

Purchase Details

Closed on
Dec 22, 2005
Sold by
Bought by

Home Financials for this Owner

Home Financials are based on the most recent Mortgage that was taken out on this home.
Original Mortgage
$265,000
Interest Rate
5.12%
Mortgage Type
New Conventional

Purchase Details

Closed on
Apr 5, 2005
Sold by
Bought by

Home Financials for this Owner

Home Financials are based on the most recent Mortgage that was taken out on this home.
Original Mortgage
$350,000
Interest Rate
5.72%
Mortgage Type
Construction
Source: Public Records

Home Values in the Area

Source: Public Records

Average Home Value in this Area


Source: Public Records

Agents Specializing in Providence, UT

See All Agents

Purchase History

We collect this data history from publicly available records. To have your information removed, we recommend requesting removal directly through your county’s website.

Date Buyer Sale Price Title Company
-- Accommodation
-- Cache Title Company
Source: Public Records

Mortgage History

We collect this data history from publicly available records. To have your information removed, we recommend requesting removal directly through your county’s website.

Date Status Borrower Loan Amount
Open $400,000
Closed $350,000
Closed $417,000
Previous Owner $285,000
Previous Owner $265,000
Previous Owner $350,000
Source: Public Records

Property History

We collect this data history from publicly available records. To have your information removed, we recommend requesting removal directly through your county’s website.

Date Event Price List to Sale Price per Sq Ft
01/10/2013 01/10/13 Sold -- -- --
10/26/2012 10/26/12 Pending -- -- --
08/16/2011 08/16/11 For Sale $599,000 -- $101 / Sq Ft
Source: UtahRealEstate.com

Tax History

We collect this data history from publicly available records. To have your information removed, we recommend requesting removal directly through your county’s website.

Year Tax Paid Tax Assessment Tax Assessment Total Assessment is a certain percentage of the fair market value that is determined by local assessors to be the total taxable value of land and additions on the property. Land Improvement
2025 $5,642 $790,910 $0 $0
2024 $607 $792,095 $0 $0
2023 $6,045 $742,905 $0 $0
2022 $6,394 $742,080 $0 $0
2021 $4,219 $750,235 $98,500 $651,735
2020 $4,234 $698,255 $98,500 $599,755
2019 $4,473 $698,254 $98,500 $599,754
2018 $3,889 $620,026 $98,500 $521,526
2017 $3,824 $322,685 $0 $0
2016 $3,866 $322,685 $0 $0
2015 $3,751 $312,290 $0 $0
2014 $3,658 $312,290 $0 $0
2013 -- $312,290 $0 $0
Source: Public Records

Agents Affiliated with this Home

See All Agents

Map

Source: UtahRealEstate.com

MLS Number: 1049664

UtahRealEstate.com

APN: 02-190-0015

Your Personal Tour Guide

Ask me questions while you tour the home.