Estimated payment $6,121/month
Highlights
- Wine Cellar
- RV Access or Parking
- Panoramic View
- Union Mine High School Rated A-
- Solar Power System
- Gated Community
About This Home
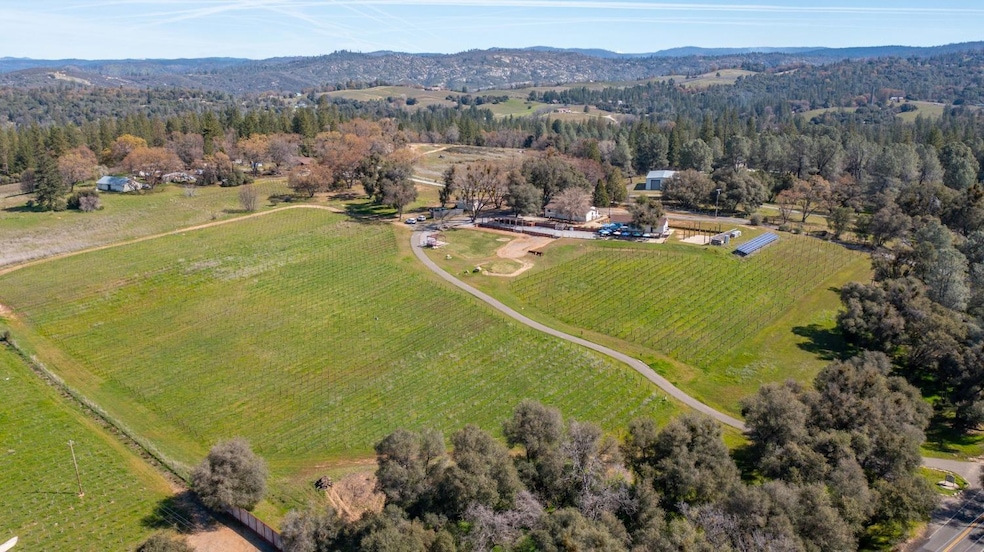
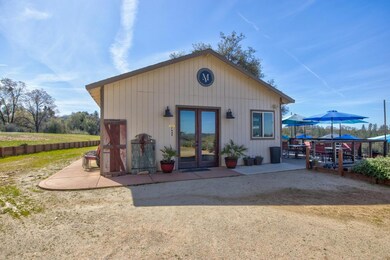
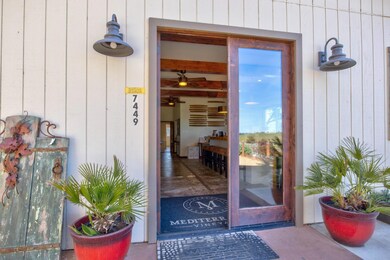
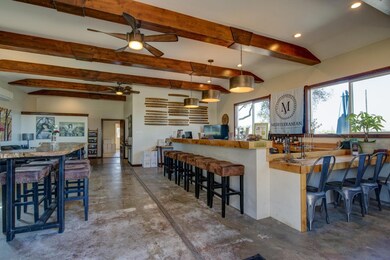
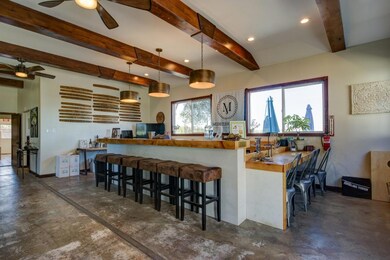
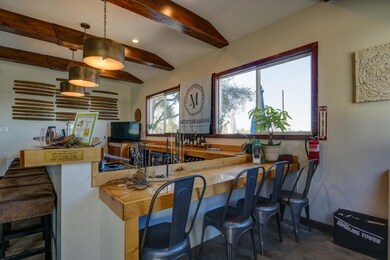
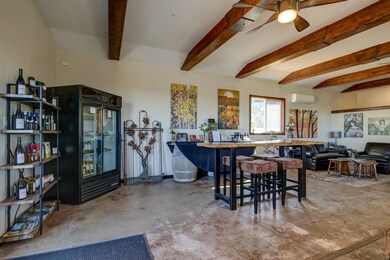
Welcome to your dream vineyard property in the prestigious Fairplay AVA of El Dorado County, CA! This stunning property boasts an impressive, light-filled 1500+ sq ft tasting room, perfect for hosting events and showcasing your award-winning wines. The 500 square foot detached garage is ideal for storing equipment and vehicles, while the 1730 sq ft office/art gallery with kitchenette provides a comfortable space to manage your vineyard operations and live onsite. Step outside and enjoy the beautiful grounds, including a large outdoor patio, spectacular views, a lush grass picnic area, and even a gazebo deck for a wedding venue overlooking the foothill vineyards. With approximately 7.5 acres of grapes planted to 6 varietals, this organically farmed vineyard was established over a decade ago. Don't miss this incredible opportunity to own a piece of wine country paradise in the heart of El Dorado County. Whether you're a seasoned winemaker looking to expand your portfolio or a budding entrepreneur ready to make your mark in the industry, this property has everything you need to start living your vineyard dreams. Cheers to a bright future ahead!
Home Details
Home Type
- Single Family
Year Built
- Built in 1983 | Remodeled
Lot Details
- 14 Acre Lot
- Gated Home
- Property is zoned PA-20
Parking
- 1 Car Detached Garage
- 2 Open Parking Spaces
- Gravel Driveway
- RV Access or Parking
Property Views
- Panoramic
- Vineyard
- Hills
Home Design
- Traditional Architecture
- Farmhouse Style Home
- Ranch Property
- Raised Foundation
- Frame Construction
- Composition Roof
Interior Spaces
- 3,790 Sq Ft Home
- 1-Story Property
- Beamed Ceilings
- Double Pane Windows
- Wine Cellar
- Family Room
- Combination Dining and Living Room
- Home Office
- Storage
- Fire and Smoke Detector
- Laminate Countertops
Flooring
- Laminate
- Concrete
Bedrooms and Bathrooms
- 2 Bedrooms
- Separate Shower
Accessible Home Design
- Accessible Approach with Ramp
Eco-Friendly Details
- Solar Power System
- Solar owned by a third party
Outdoor Features
- Deck
- Patio
- Outdoor Storage
- Outbuilding
Utilities
- Central Heating and Cooling System
- Well
- Septic System
Listing and Financial Details
- Assessor Parcel Number 094-130-025-000
Community Details
Overview
- No Home Owners Association
- The community has rules related to allowing live work
Security
- Gated Community
Home Values in the Area
Average Home Value in this Area
Tax History
| Year | Tax Paid | Tax Assessment Tax Assessment Total Assessment is a certain percentage of the fair market value that is determined by local assessors to be the total taxable value of land and additions on the property. | Land | Improvement |
|---|---|---|---|---|
| 2025 | $9,150 | $855,194 | $295,800 | $559,394 |
| 2024 | $9,150 | $873,845 | $139,438 | $734,407 |
| 2023 | $9,004 | $862,454 | $136,704 | $725,750 |
| 2022 | $8,857 | $843,118 | $134,024 | $709,094 |
| 2021 | $7,888 | $745,704 | $131,397 | $614,307 |
| 2020 | $7,784 | $738,059 | $130,050 | $608,009 |
| 2019 | $7,663 | $723,588 | $127,500 | $596,088 |
| 2018 | $7,437 | $709,400 | $125,000 | $584,400 |
| 2017 | $7,319 | $705,766 | $222,438 | $483,328 |
| 2016 | $7,138 | $686,201 | $218,077 | $468,124 |
| 2015 | $7,309 | $726,892 | $214,802 | $512,090 |
| 2014 | $7,309 | $703,711 | $210,596 | $493,115 |
Property History
| Date | Event | Price | List to Sale | Price per Sq Ft | Prior Sale |
|---|---|---|---|---|---|
| 12/11/2025 12/11/25 | Price Changed | $990,000 | -26.7% | $261 / Sq Ft | |
| 10/15/2024 10/15/24 | Price Changed | $1,350,000 | -28.9% | $356 / Sq Ft | |
| 05/02/2024 05/02/24 | Price Changed | $1,899,000 | -11.7% | $501 / Sq Ft | |
| 03/21/2024 03/21/24 | For Sale | $2,150,000 | +199.3% | $567 / Sq Ft | |
| 09/20/2017 09/20/17 | Sold | $718,255 | -0.2% | $415 / Sq Ft | View Prior Sale |
| 08/29/2017 08/29/17 | Pending | -- | -- | -- | |
| 08/27/2017 08/27/17 | For Sale | $720,000 | -- | $416 / Sq Ft |
Source: MetroList
MLS Number: 224025953

Disclaimer: Certain information contained herein is derived from information provided by parties other than Homes.com. All information provided is deemed reliable, but is not guaranteed to be accurate and should be independently verified.
IDX information is provided exclusively for personal, non-commercial use, and may not be used for any purpose other than to identify prospective properties consumers may be interested in purchasing. Information is deemed reliable but not guaranteed.
- 7401 Fairplay Rd
- 7460 Fairplay Rd
- 2322 Myrick Rd
- 2018 Whistler Way
- 8074 Perry Creek Rd Unit 31
- 6860 Ant Hill Rd
- 7017 Idlewild Rd
- 3081 Little Spur Rd
- 6294 Gray Rock Rd
- 7277 Red Ant Rd
- 7152 Fire Pine Ln
- 7040 Idlewild Rd
- 8221 Stoney Creek Rd
- 3900 Tawanka Rd
- 2145 Hidden Ranch Rd
- 6412 Mount Aukum Rd
- 3640 Omo Ranch Rd
- 3090 Horseshoe Bend Rd
- 6187 Outingdale Rd
- 7041 Mount Aukum Rd
- 4422 Up Chick St
- 6801 Sagittarius Rd
- 20250 Vineyard Ln
- 5681 Manx Rd
- 6091 Dutch Mine Rd
- 308-1 Caldwell Dr
- 6500 Pleasant Valley Rd
- 3153 Cedar Ravine Rd
- 870 de Bernardi Ct Unit A
- 6100 Pleasant Valley Rd
- 5747 Pony Express Trail
- 3884 Rosey Way
- 1011 Elizabeth Ln
- 3765 N Canyon Rd
- 3010 Traci Ct
- 2807-2813 Manor Dr
- 2879 Acacia Way Unit 2
- 4016 Pearl Rd
- 2988 Bonanza St Unit 2
- 2969 Oak St
Ask me questions while you tour the home.