
Taylor Liszewski
LANDMARK REALTY
(478) 292-6881
42 Total Sales
10 in Warner Robins
$205K - $350K Price Range
Estimated Value: $341,952
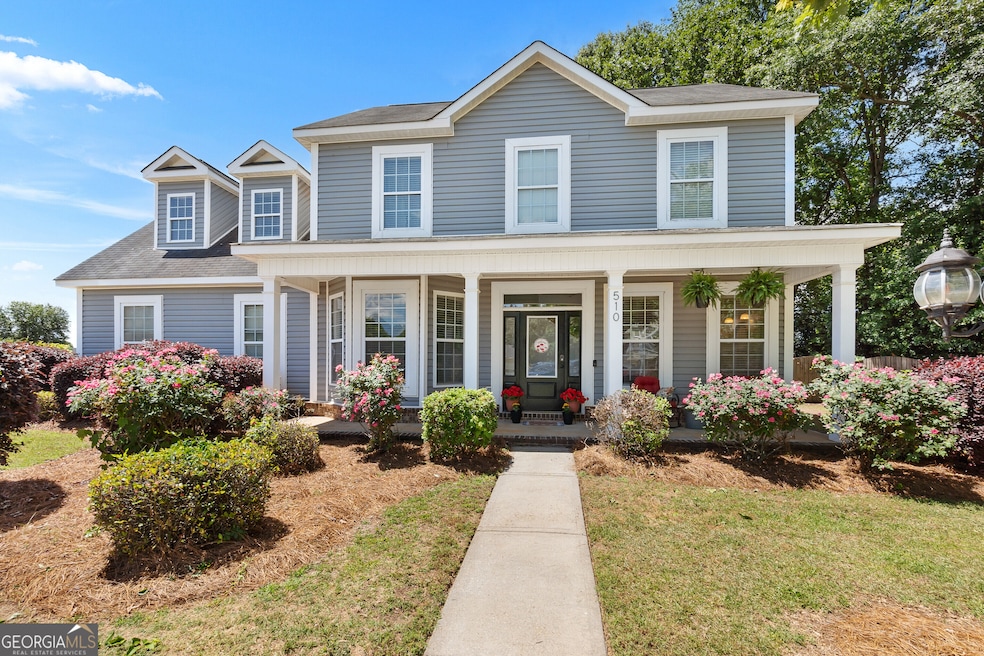
Welcome to your dream home! Nestled in a peaceful cul-de-sac, this stunning 2-story residence offers 4 spacious bedrooms, 2.5 baths, and a thoughtfully designed open floor plan perfect for both everyday living and entertaining. Step inside to find a bright and airy layout featuring a large living area that flows seamlessly into a modern kitchen complete with an island, breakfast area, and ample cabinet space. Enjoy hosting dinner parties in the formal dining room, or cozy evenings around the custom fire pit in the expansive, private backyard. Upstairs, all four bedrooms offer comfort and privacy, while the primary suite includes a spa-like bathroom and generous closet space. With tasteful finishes throughout and a prime location on a quiet street, this home blends comfort, style, and functionality. Don't miss your chance to own this exceptional property. As a special bonus, the seller is offering a $10,000 flooring allowance, giving you the freedom to customize and make this home truly your own. Schedule your private showing today!
Last Agent to Sell the Property
Keller Williams Middle Georgia License #353221 Listed on: 05/06/2025
We collect this data history from publicly available records. To have your information removed, we recommend requesting removal directly through your county’s website.
Taylor Liszewski
LANDMARK REALTY
(478) 292-6881
42 Total Sales
10 in Warner Robins
$205K - $350K Price Range
Keri Mayfield
Angelo Properties, Inc
(470) 673-4464
5 Total Sales
2 in Warner Robins
$162,000 Price Range
Makayla McCowen
Keller Williams Realty Augusta Partners
(762) 214-4182
101 Total Sales
1 in Warner Robins
$352,450 Price
Kimberley Dailey, JD
Dailey & Associates CertifiedBrokers
(877) 506-3416
82 Total Sales
2 in Warner Robins
$295K - $305K Price Range
Jillinda Falen
LANDMARK REALTY
(478) 666-6488
186 Total Sales
48 in Warner Robins
$20K - $540K Price Range
Becky Smart
LANDMARK REALTY
(478) 245-5142
92 Total Sales
56 in Warner Robins
$108K - $475K Price Range
We collect this data history from publicly available records. To have your information removed, we recommend requesting removal directly through your county’s website.
| Date | Buyer | Sale Price | Title Company |
|---|---|---|---|
| $300,000 | None Listed On Document | ||
| Combs Chris R | $264,000 | None Available | |
| Casey Shan Daniels Of The County | -- | None Listed On Document | |
| Daniels Casey Shan | -- | None Available | |
| Daniels Cassey S | -- | None Available | |
| Daniels Casey S | $193,200 | -- | |
| Wang Ashley Gwendolyn | $204,000 | None Available | |
| C W Williams Homes & Neighborhoods Inc | $29,000 | None Available | |
| C W Williams Homes Inc | $23,000 | -- |
We collect this data history from publicly available records. To have your information removed, we recommend requesting removal directly through your county’s website.
| Date | Status | Borrower | Loan Amount |
|---|---|---|---|
| Open | $261,176 | ||
| Closed | Boone Lonnie | $255,000 | |
| Previous Owner | Combs Chris R | $264,180 | |
| Previous Owner | Daniels Casey Shan | $182,132 | |
| Previous Owner | Daniels Cassey S | $188,389 | |
| Previous Owner | Daniels Casey S | $189,700 | |
| Previous Owner | Wang Ashley Gwendolyn | $205,840 | |
| Previous Owner | Wang Ashley Gwendolyn | $203,956 | |
| Previous Owner | C W Williams Homes & Neighborhoods Inc | $167,000 |
We collect this data history from publicly available records. To have your information removed, we recommend requesting removal directly through your county’s website.
| Date | Event | Price | List to Sale | Price per Sq Ft | Prior Sale |
|---|---|---|---|---|---|
| 06/09/2025 06/09/25 | Sold | $300,000 | -3.2% | $123 / Sq Ft | |
| 05/08/2025 05/08/25 | Pending | -- | -- | -- | |
| 05/06/2025 05/06/25 | For Sale | $310,000 | +17.4% | $128 / Sq Ft | |
| 12/01/2021 12/01/21 | Sold | $264,000 | -2.2% | $109 / Sq Ft | View Prior Sale |
| 11/03/2021 11/03/21 | Pending | -- | -- | -- | |
| 11/01/2021 11/01/21 | For Sale | $269,900 | +39.7% | $111 / Sq Ft | |
| 06/01/2015 06/01/15 | Sold | $193,200 | -0.9% | $80 / Sq Ft | View Prior Sale |
| 04/16/2015 04/16/15 | Pending | -- | -- | -- | |
| 02/02/2015 02/02/15 | For Sale | $194,900 | 0.0% | $80 / Sq Ft | |
| 08/24/2012 08/24/12 | Rented | $1,400 | -99.9% | -- | |
| 08/24/2012 08/24/12 | For Rent | $1,500,000 | -- | -- |
We collect this data history from publicly available records. To have your information removed, we recommend requesting removal directly through your county’s website.
| Year | Tax Paid | Tax Assessment Tax Assessment Total Assessment is a certain percentage of the fair market value that is determined by local assessors to be the total taxable value of land and additions on the property. | Land | Improvement |
|---|---|---|---|---|
| 2025 | $3,599 | $123,600 | $10,000 | $113,600 |
| 2024 | $3,816 | $116,600 | $10,000 | $106,600 |
| 2023 | $3,747 | $113,640 | $10,000 | $103,640 |
| 2022 | $2,177 | $94,680 | $9,200 | $85,480 |
| 2021 | $1,771 | $78,600 | $9,200 | $69,400 |
| 2020 | $1,713 | $73,720 | $9,200 | $64,520 |
| 2019 | $1,713 | $73,720 | $9,200 | $64,520 |
| 2018 | $1,713 | $73,720 | $9,200 | $64,520 |
| 2017 | $1,714 | $73,720 | $9,200 | $64,520 |
| 2016 | $1,765 | $75,800 | $9,200 | $66,600 |
| 2015 | $0 | $79,240 | $9,200 | $70,040 |
| 2014 | -- | $79,240 | $9,200 | $70,040 |
| 2013 | -- | $79,240 | $9,200 | $70,040 |
Seller's Agent in 2025
Erin Troup
Keller Williams Middle Georgia
(478) 997-2618
107 Total Sales
Buyer's Agent in 2025
Jeffrey Ducreay
eXp Realty
(770) 377-8857
121 Total Sales
Seller's Agent in 2021
Kari Pollock
LANDMARK REALTY
(478) 714-0804
245 Total Sales
Buyer's Agent in 2021
Mischa Thompson
REAL BROKER LLC
(478) 442-1429
102 Total Sales
Seller's Agent in 2015
Scott Street
KEG REALTORS
(478) 542-0116
135 Total Sales
Buyer's Agent in 2015
Phillip Hamilton
APEX REALTY
(478) 213-9051
13 Total Sales
Source: Georgia MLS
MLS Number: 10519084
APN: 0W77C0029000
Disclaimer: Certain information contained herein is derived from information provided by parties other than Homes.com. All information provided is deemed reliable, but is not guaranteed to be accurate and should be independently verified.
The data relating to real estate for sale on this web site comes in part from the Broker Reciprocity Program of Georgia MLS. Real estate listings held by brokerage firms other than Redfin are marked with the Broker Reciprocity logo and detailed information about them includes the name of the listing brokers. Information deemed reliable but not guaranteed. Copyright 2026 Georgia MLS. All rights reserved.
Ask me questions while you tour the home.