
Ned Malley
Responds Quickly
Infiniti Properties, Inc.
(708) 859-7846
89 Total Sales
2 in Sauk Village
$170K - $750K Price Range

Estimated Value: $168,214
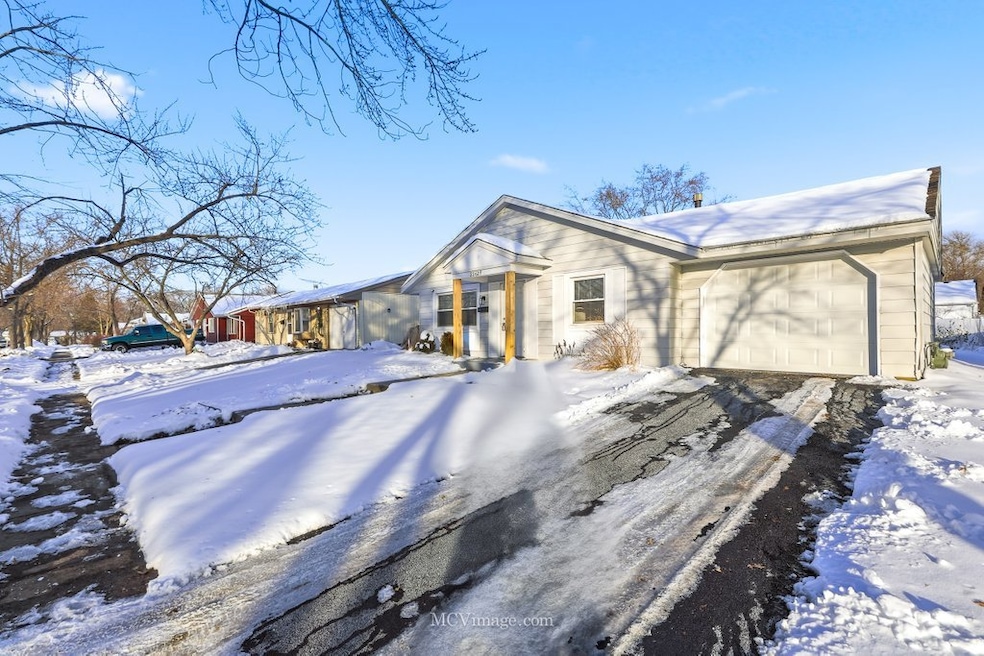
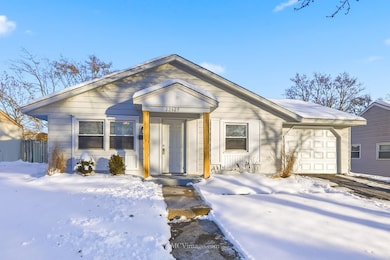
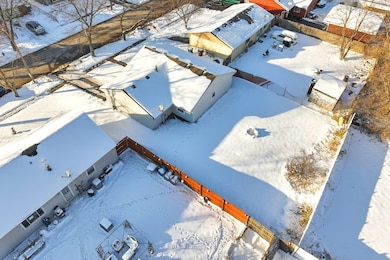
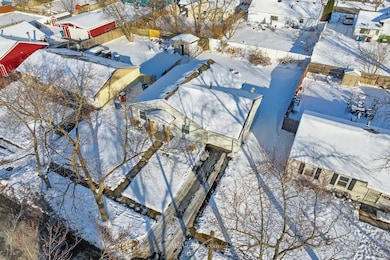
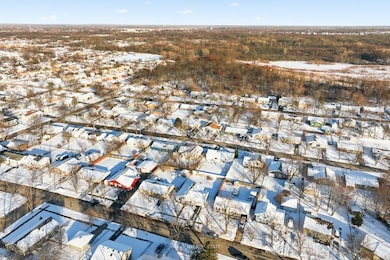
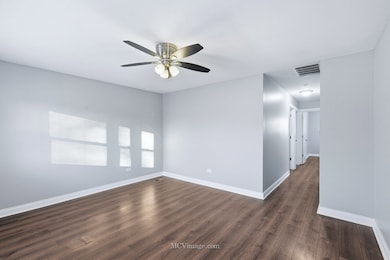
Spacious, updated ranch home featuring a generous living room and a bright kitchen with stainless steel appliances, stone countertops, subway tile backsplash, and an eat-in area. Convenient laundry room located just off the kitchen. This home offers four comfortable bedrooms and a large main bath with a soaking tub/shower combination. The backyard is mostly fenced-perfect for summer gatherings and outdoor activities. Recent improvements include new a new driveway and new A/C in 2025, plus fresh interior and exterior paint. Conveniently located near major expressways and the Indiana border, with a short drive to Bloom Trail High School and District 168 grade schools. Live and enjoy!
Last Agent to Sell the Property
Coldwell Banker Real Estate Group License #471002365 Listed on: 12/05/2025
We collect this data history from publicly available records. To have your information removed, we recommend requesting removal directly through your county’s website.
Ned Malley
Infiniti Properties, Inc.
(708) 859-7846
89 Total Sales
2 in Sauk Village
$170K - $750K Price Range
Norman Gaskin
Berkshire Hathaway HomeServices Speckman Realty
(815) 421-1413
192 Total Sales
2 in Sauk Village
$131K - $140K Price Range
Nina Gaspich
Century 21 Universal
(888) 619-8756
40 Total Sales
1 in Sauk Village
$155,000 Price
Brandy Bell
Baird & Warner
(888) 774-4398
54 Total Sales
1 in Sauk Village
$110,000 Price
Tina Hollins
Coldwell Banker Realty
(773) 570-2696
147 Total Sales
1 in Sauk Village
$275,000 Price
Kathy O'Radnik
RE/MAX 1st Service
(708) 316-9471
42 Total Sales
1 in Sauk Village
$173,000 Price
We collect this data history from publicly available records. To have your information removed, we recommend requesting removal directly through your county’s website.
| Date | Buyer | Sale Price | Title Company |
|---|---|---|---|
| $165,000 | Old Republic Title | ||
| Jts Realty Holdings | $104,000 | None Listed On Document | |
| Henton Steven R | $133,500 | Chicago Title | |
| Bcfv Properties Llc | $25,500 | None Available |
We collect this data history from publicly available records. To have your information removed, we recommend requesting removal directly through your county’s website.
| Date | Status | Borrower | Loan Amount |
|---|---|---|---|
| Open | $5,775 | ||
| Open | Nealon Markita Y | $162,011 | |
| Previous Owner | Henton Steven R | $131,080 |
We collect this data history from publicly available records. To have your information removed, we recommend requesting removal directly through your county’s website.
| Date | Event | Price | List to Sale | Price per Sq Ft | Prior Sale |
|---|---|---|---|---|---|
| 02/06/2026 02/06/26 | Sold | $165,000 | +0.1% | $154 / Sq Ft | |
| 12/29/2025 12/29/25 | Pending | -- | -- | -- | |
| 12/05/2025 12/05/25 | For Sale | $164,900 | +23.5% | $154 / Sq Ft | |
| 04/07/2023 04/07/23 | Sold | $133,499 | 0.0% | -- | View Prior Sale |
| 02/23/2023 02/23/23 | Pending | -- | -- | -- | |
| 01/19/2023 01/19/23 | Price Changed | $133,499 | -0.4% | -- | |
| 01/13/2023 01/13/23 | Price Changed | $133,999 | -0.7% | -- | |
| 01/06/2023 01/06/23 | Price Changed | $134,999 | -3.6% | -- | |
| 12/28/2022 12/28/22 | Price Changed | $139,999 | -3.4% | -- | |
| 12/18/2022 12/18/22 | For Sale | $144,999 | -- | -- |
We collect this data history from publicly available records. To have your information removed, we recommend requesting removal directly through your county’s website.
| Year | Tax Paid | Tax Assessment Tax Assessment Total Assessment is a certain percentage of the fair market value that is determined by local assessors to be the total taxable value of land and additions on the property. | Land | Improvement |
|---|---|---|---|---|
| 2025 | $2,984 | $7,693 | $2,310 | $5,383 |
| 2024 | $2,984 | $7,693 | $2,310 | $5,383 |
| 2023 | $2,276 | $7,693 | $2,310 | $5,383 |
| 2022 | $2,276 | $4,420 | $1,980 | $2,440 |
| 2021 | $2,298 | $4,420 | $1,980 | $2,440 |
| 2020 | $2,169 | $4,420 | $1,980 | $2,440 |
| 2019 | $2,545 | $5,730 | $1,815 | $3,915 |
| 2018 | $2,588 | $5,730 | $1,815 | $3,915 |
| 2017 | $2,754 | $5,730 | $1,815 | $3,915 |
| 2016 | $2,898 | $5,718 | $1,650 | $4,068 |
| 2015 | $2,764 | $5,718 | $1,650 | $4,068 |
| 2014 | $2,764 | $5,718 | $1,650 | $4,068 |
| 2013 | $2,907 | $6,584 | $1,650 | $4,934 |
Seller's Agent in 2026
Greg Mucha
Coldwell Banker Real Estate Group
(630) 546-7877
131 Total Sales
Buyer's Agent in 2026
Patrice Harris
Realty of America, LLC
(773) 663-8870
15 Total Sales
FV
Seller's Agent in 2023
Frank Vosholler
Real Home Helpers LLC
(708) 341-2060
15 Total Sales
TW
Buyer's Agent in 2023
Tara Weathersby
Coldwell Banker Realty
(312) 520-6568
18 Total Sales
Source: Midwest Real Estate Data (MRED)
MLS Number: 12526598
APN: 33-31-111-020-0000
Disclaimer: Certain information contained herein is derived from information provided by parties other than Homes.com. All information provided is deemed reliable, but is not guaranteed to be accurate and should be independently verified.
All data is obtained from various sources and may not have been verified by broker or MLS GRID. Supplied Open House Information is subject to change without notice. All information should be independently reviewed and verified for accuracy. Properties may or may not be listed by the office/agent presenting the information. Some IDX listings have been excluded from this website.
Listings courtesy of Midwest Real Estate Data (MRED) as distributed by MLS GRID.
Based on information submitted to the MLS GRID
Ask me questions while you tour the home.