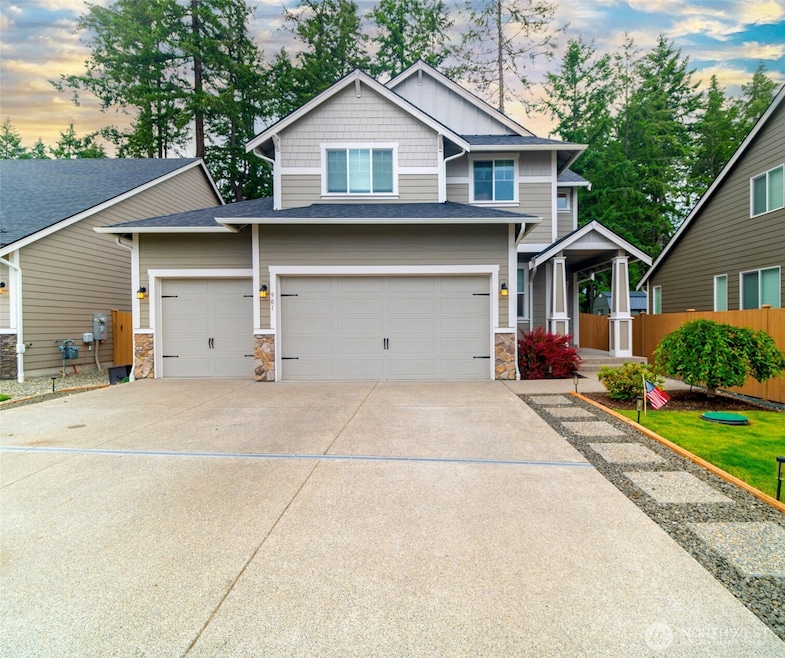
Listed by Best Choice Realty LLC, Bought with Asay Realty
NOT LISTED FOR SALE

901 161st Street Ct E Spanaway, WA 98387

Spanaway Area

Estimated Value: $687,217

4 Beds
3.5 Baths
2,853 Sq Ft
$241/Sq Ft Est. Value

Sale Details

Date Sold: September 25, 2025

Last sale price $685,000 $240 Per Sq Ft

Current estimated payment $4,396 / mo

44 Days on Market

Highlights

  • Craftsman Architecture
  • Double Oven
  • Storm Windows
  • Property is near public transit and bus stop
  • 3 Car Attached Garage
  • Walk-In Closet

About This Home

As of September 2025

Step through the inviting covered front porch into a spacious and elegant entryway. The main floor features a flexible den, ideal for a home office, alongside a gourmet kitchen with a cozy dining nook, an expansive great room with a fireplace, and seamless access to a covered patio for year-round outdoor enjoyment. Upstairs, you’ll find the heart of the home: a luxurious primary suite, a spacious loft perfect for relaxation or study, and additional well-appointed bedrooms. The third floor offers a private bonus room and full bath, making it an ideal space for a home theater, playroom, or guest retreat. Don't miss this opportunity to make this your new home

Last Agent to Sell the Property

Jamell Brady

Best Choice Realty LLC License #24006479 Listed on: 07/10/2025

Best Choice Realty LLC

Co-Listed By

Harold Ciccia

Best Choice Network LLC License #126255

Last Buyer's Agent

Trevor Asay

Asay Realty License #22026122

Source: Northwest Multiple Listing Service (NWMLS)

MLS#: 2405080

Northwest Multiple Listing Service (NWMLS)
Create a Home Valuation Report for This Property
The Home Valuation Report is an in-depth analysis detailing your home's value as well as a comparison with similar homes in the area

Home Details

Home Type

  • Single Family

Est. Annual Taxes

  • $6,595

Year Built

  • Built in 2002

Lot Details

  • 6,380 Sq Ft Lot
  • South Facing Home
  • Level Lot
  • Property is in good condition

HOA Fees

  • $51 Monthly HOA Fees

Parking

  • 3 Car Attached Garage
  • Driveway

Home Design

  • Craftsman Architecture
  • 3-Story Property
  • Poured Concrete
  • Composition Roof
  • Cement Board or Planked

Interior Spaces

  • 2,853 Sq Ft Home
  • Gas Fireplace
  • Dining Room
  • Storm Windows

Kitchen

  • Double Oven
  • Stove
  • Microwave
  • Dishwasher
  • Disposal

Flooring

  • Carpet
  • Laminate
  • Vinyl

Bedrooms and Bathrooms

  • 4 Bedrooms
  • Walk-In Closet
  • Bathroom on Main Level

Laundry

  • Dryer
  • Washer

Location

  • Property is near public transit and bus stop

Schools

  • Thompson Elementary School
  • Spanaway Jnr High Middle School
  • Spanaway Lake High School

Utilities

  • Heat Pump System
  • Shared Well
  • High Speed Internet
  • Cable TV Available

Listing and Financial Details

Community Details

Overview

  • J And M Mangement Association
  • Secondary HOA Phone (253) 848-1974
  • Built by Soundbuilt
  • Bethel Subdivision
  • The community has rules related to covenants, conditions, and restrictions

Recreation

  • Community Playground
  • Park

Home Details

Home Type

Single Family

Est. Annual Taxes

$6,595

Year Built

Built in 2002

Lot Details

6,380 Sq Ft Lot

HOA Fees

$51 per month

Parking

3

Listing Details

  • Property Type: Residential
  • Property Sub Type: Single Family Residence
  • StyleCode: 13 - Tri-Level
  • Year Built: 2002
  • Inclusions: Dishwasher(s),Double Oven,Dryer(s),Garbage Disposal,Microwave(s),Refrigerator(s),Stove(s)/Range(s),Washer(s)
  • MLS Status: Sold
  • Prev Status: Closed
  • Architectural Style: Craftsman
  • Building Name: The Landing at Spanaway
  • Unit Levels: Three Or More
  • New Construction: No
  • Structure Type: House
  • CalculatedSquareFootage: 2853
  • SeniorExemption: false
  • SOCComments: Thank you for showing
  • NWM_DPRUrl: https://www.workforce-resource.com/dpr/listing_results/NWMLS/2405080, https://www.workforce-resource.com/dpr/listing/NWMLS/2405080?w=Consumer&agent=149169
  • NWM_ADUCount: 0
  • Special Features: None

Interior Features

  • Basement: None
  • Appliances: Dishwasher(s), Disposal, Double Oven, Dryer(s), Microwave(s), Refrigerator(s), Stove(s)/Range(s), Washer(s)
  • Full Bathrooms: 2
  • Half Bathrooms: 1
  • Three Quarter Bathrooms: 1
  • Total Bedrooms: 4
  • Entry Location: Main
  • Fireplace Features: Gas
  • Fireplace: No
  • Flooring: Laminate, Vinyl, Carpet
  • Interior Amenities: Double Pane/Storm Window, Dining Room, Walk-In Closet(s)
  • Living Area: 2853
  • Main Level Bathrooms: 1
  • BathsFullMain: 0
  • SquareFootageFinished: 2853
  • SquareFootageUnfinished: 0
  • BathsFullLower: 0
  • BathsFullUpper: 2
  • BathsHalfLower: 0
  • BathsHalfMain: 1
  • BathsHalfUpper: 0
  • BathsThreeQuarterLower: 0
  • BathsThreeQuarterMain: 0
  • BathsThreeQuarterUpper: 1
  • BedroomsLower: 0
  • BedroomsUpper: 4
  • AppliancesIncluded: Dishwasher(s),Double Oven,Dryer(s),Garbage Disposal,Microwave(s),Refrigerator(s),Stove(s)/Range(s),Washer(s)

Exterior Features

  • Roof: Composition
  • Lot Features: Paved
  • View: No
  • Waterfront: No
  • Builder Name: Soundbuilt
  • Construction Type: Cement Plank
  • Direction Faces: South
  • Exterior Features: Cement Planked
  • Foundation Details: Poured Concrete
  • Property Condition: Good
  • BusLineNearby: true

Garage/Parking

  • Attached Garage: Yes
  • Carport Y N: No
  • Covered Parking Spaces: 3
  • Garage Spaces: 3
  • Garage Yn: Yes
  • Open Parking: No
  • Parking Features: Driveway, Attached Garage
  • Total Parking Spaces: 3

Utilities

  • Sewer: Sewer Connected
  • Water Source: Public, See Remarks, Shared Well
  • Cooling: Heat Pump
  • Cooling Y N: Yes
  • Heating: Heat Pump
  • Heating Yn: Yes
  • PowerCompany: Elmhurst Mutual
  • SewerCompany: Piece County Sewer
  • WaterCompany: Tacoma Public Utilities
  • CableConnected: Xfinity
  • InternetConnected: Xfinity

Condo/Co-op/Association

  • Community Features: CCRs, Park, Playground
  • Senior Community: No
  • Association Fee: 51
  • Association Fee Frequency: Monthly
  • Phone: 253-848-1974
  • Association: Yes
  • AssociationContactName: J and M Mangement

Schools

  • Junior High Dist: Bethel
  • High School: Spanaway Lake High
  • Middle Or Junior School: Spanaway Jnr High

Lot Info

  • Parcel Number: 5005180640
  • Topography: Level
  • Land Lease: No
  • Lot Size Acres: 0.1465
  • Lot Size Sq Ft: 6380
  • Irrigation Water Rights: No
  • ShowMapLink: true
  • SiteFeatures: Cable TV,Gas Available,High Speed Internet
  • MLSLotSizeSource: public records
  • LotNumber: 64

Green Features

  • Power Production Type: Electric

Rental Info

  • ShortTermRentalYN: false

Tax Info

  • Year: 2025
  • Tax Annual Amount: 6595

Multi Family

  • EnergySource: Electric

MLS Schools

  • Elementary School: Thompson Elem

Ownership History

We collect this data history from publicly available records. To have your information removed, we recommend requesting removal directly through your county’s website.

Date Name Owned For Owner Type

Purchase Details

Listed on
Jul 10, 2025
Closed on
Sep 12, 2025
Sold by
Bought by
Seller's Agent
Jamell Brady
Best Choice Realty LLC
Buyer's Agent
Trevor Asay
Asay Realty
List Price
$680,000
Sold Price
$685,000
Premium/Discount to List
$5,000
0.74%
Views
4
Current Estimated Value
$687,217

Home Financials for this Owner

Home Financials are based on the most recent Mortgage that was taken out on this home.
Estimated Appreciation
$2,217
Avg. Annual Appreciation
0.37%
Original Mortgage
$685,000
Outstanding Balance
$679,391
Interest Rate
6.58%
Mortgage Type
VA
Estimated Equity
$7,826

Purchase Details

Listed on
Sep 30, 2022
Closed on
Sep 13, 2022
Sold by
Bought by
Seller's Agent
Haley Gee
Real Broker LLC
Buyer's Agent
Harold Ciccia
Best Choice Network LLC
List Price
$663,202
Sold Price
$663,202

Home Financials for this Owner

Home Financials are based on the most recent Mortgage that was taken out on this home.
Avg. Annual Appreciation
1.09%
Original Mortgage
$630,041
Interest Rate
5.55%
Mortgage Type
New Conventional
Source: Public Records

Purchase History

We collect this data history from publicly available records. To have your information removed, we recommend requesting removal directly through your county’s website.

Date Buyer Sale Price Title Company
$685,000 Ticor Title
-- Chicago Title
Source: Public Records

Mortgage History

We collect this data history from publicly available records. To have your information removed, we recommend requesting removal directly through your county’s website.

Date Status Borrower Loan Amount
Open $685,000
Previous Owner $630,041
Source: Public Records

Property History

We collect this data history from publicly available records. To have your information removed, we recommend requesting removal directly through your county’s website.

Date Event Price List to Sale Price per Sq Ft Prior Sale
09/25/2025 09/25/25 Sold $685,000 +0.7% $240 / Sq Ft
08/23/2025 08/23/25 Pending -- -- --
07/10/2025 07/10/25 For Sale $680,000 +2.5% $238 / Sq Ft
09/30/2022 09/30/22 Sold $663,202 0.0% $232 / Sq Ft View Prior Sale
09/30/2022 09/30/22 For Sale $663,202 -- $232 / Sq Ft
Source: Northwest Multiple Listing Service (NWMLS)

Tax History

We collect this data history from publicly available records. To have your information removed, we recommend requesting removal directly through your county’s website.

Year Tax Paid Tax Assessment Tax Assessment Total Assessment is a certain percentage of the fair market value that is determined by local assessors to be the total taxable value of land and additions on the property. Land Improvement
2025 $6,801 $614,600 $179,500 $435,100
2024 $6,801 $583,800 $166,600 $417,200
2023 $6,801 $591,100 $162,500 $428,600
2022 $111 $515,000 $162,500 $352,500
2021 $111 $8,400 $8,400
Source: Public Records

Agents Affiliated with this Home

  • Section Image
  • Section Image
  • Section Image
  • Section Image
  • Section Image
See All Agents

Map

Source: Northwest Multiple Listing Service (NWMLS)

MLS Number: 2405080

Northwest Multiple Listing Service (NWMLS)

APN: 500518-0640

Your Personal Tour Guide

Ask me questions while you tour the home.