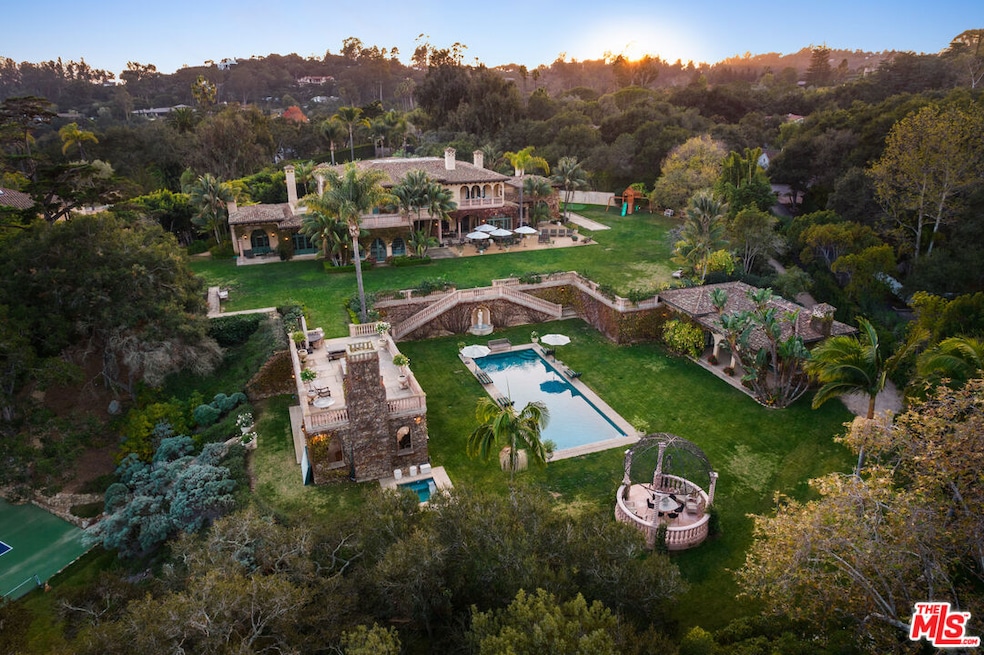
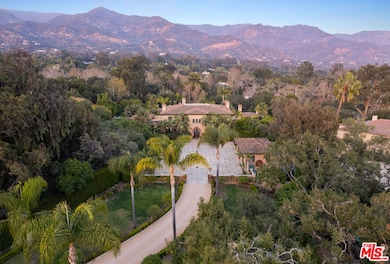
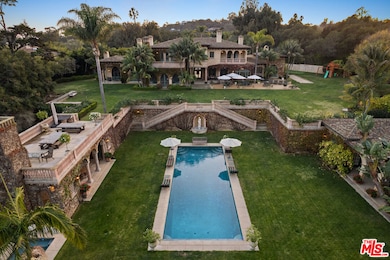
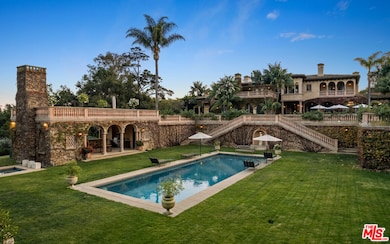
Highlights
- Detached Guest House
- Tennis Courts
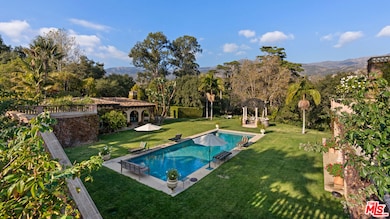
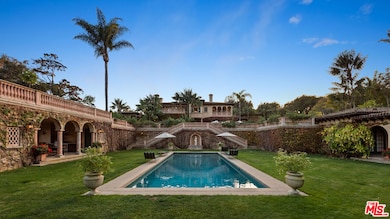
- Heated In Ground Pool
- Cold Spring Elementary School Rated A+
- Home Theater
- Views of Trees
About This Home
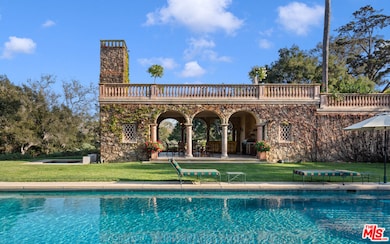
This unparalleled masterpiece embodies a harmonious fusion of Spanish and Mediterranean architectural elements, showcasing impeccable details and finishes throughout. Ideally positioned, this exceptional estate is conveniently located just minutes away from Montecito's Upper and Lower Villages, yet it retains its seclusion. The property boasts well-established landscaping and commanding views of the majestic mountains. Comprising five bedrooms and seven and a half bathrooms, this luxurious residence showcases a spacious motor court, a captivating entrance with a sweeping staircase, and an extraordinary gourmet kitchen equipped with top-tier appliances and natural stone surfaces. The refined formal living and dining spaces exhibit graceful coffered ceilings, arched doorways, and hardwood floors. The master bedroom suite is adorned with a breathtaking ribbed vaulted ceiling and a cozy sitting area featuring a fireplace. It also encompasses dual bathrooms and two walk-in closets, ensuring utmost convenience. The property further includes a professional tennis court, a detached guest house, a pristine pool, and a rejuvenating spa. A two-level pavilion with a loggia, kitchen, and two fireplaces completes the ensemble. All these elements converge to create an unparalleled setting, perfectly suited for the most discerning resident.
Listing Agent
Christie's International Real Estate SoCal License #01296524 Listed on: 11/03/2025

Home Details
Home Type
- Single Family
Year Built
- Built in 2004
Lot Details
- 2.73 Acre Lot
- Property is zoned 2-E-1
Parking
- 3 Car Garage
Property Views
- Trees
- Canyon
- Mountain
Home Design
- Mediterranean Architecture
Interior Spaces
- 9,430 Sq Ft Home
- 2-Story Property
- Furnished
- Built-In Features
- Vaulted Ceiling
- Formal Entry
- Family Room with Fireplace
- Living Room with Fireplace
- Breakfast Room
- Dining Room
- Home Theater
- Den with Fireplace
- Library with Fireplace
- Alarm System
- Basement
Bedrooms and Bathrooms
- 5 Bedrooms
- Fireplace in Primary Bedroom
- Walk-In Closet
Laundry
- Laundry Room
- Dryer
- Washer
Outdoor Features
- Heated In Ground Pool
- Tennis Courts
- Basketball Court
- Enclosed Patio or Porch
- Outdoor Grill
Additional Features
- Detached Guest House
- Central Heating and Cooling System
Community Details
- Call for details about the types of pets allowed
Listing and Financial Details
- Security Deposit $145,000
- Tenant pays for water, electricity, gas, insurance, pool service
- 12 Month Lease Term
- Assessor Parcel Number 011-120-056
Property History
We collect this data history from publicly available records. To have your information removed, we recommend requesting removal directly through your county’s website.
| Date | Event | Price | List to Sale | Price per Sq Ft | Prior Sale |
|---|---|---|---|---|---|
| 11/03/2025 11/03/25 | For Rent | $120,000 | 0.0% | -- | |
| 09/20/2019 09/20/19 | Sold | $9,500,000 | -20.8% | $1,007 / Sq Ft | View Prior Sale |
| 08/15/2019 08/15/19 | Pending | -- | -- | -- | |
| 09/13/2018 09/13/18 | For Sale | $11,999,999 | -- | $1,273 / Sq Ft |
Source: The MLS
MLS Number: 25614195
APN: 011-120-056
Disclaimer: Certain information contained herein is derived from information provided by parties other than Homes.com. All information provided is deemed reliable, but is not guaranteed to be accurate and should be independently verified.
© 2026 The MLS™ - Combined L.A. Westside MLS (CLAW). All rights reserved. Based on information from The MLS™ - Combined L.A. Westside MLS (CLAW). All data, including all measurements and calculations of area, is obtained from various sources and has not been, and will not be, verified by broker or MLS. All information should be independently reviewed and verified for accuracy. Properties may or may not be listed by the office/agent presenting the information.
IDX information is provided exclusively for personal, non-commercial use, and may not be used for any purpose other than to identify prospective properties consumers may be interested in purchasing.
Information is deemed reliable but not guaranteed.
- 1163 Camino Viejo
- 549 Hot Springs Rd
- 487 Hot Springs Rd
- 625 Parra Grande Ln
- 356 Woodley Rd
- 358 Woodley Rd
- 940 Camino Viejo
- 1130 Garden Ln
- 1157 Glenview Rd
- 1381 E Valley Rd
- 1151 Glenview Rd
- 751 Skyview Dr
- 285 Olive Mill Rd
- 275 Butterfly Ln
- 275 Olive Mill Rd
- 790 Rockbridge Rd
- 790 Rockbridge Rd
- 1284 Mesa Rd
- 725 Ashley Rd
- 809 Ashley Rd
- 489 Hot Springs Rd
- 651 Parra Grande Ln
- 747 Riven Rock Rd
- 00 Woodley Rd
- 287 Middle Rd
- 1190 Garden Ln
- 1394 School House Rd
- 1098 Golf Rd
- 230 Hot Springs Rd
- 770 Riven Rock Rd
- 260 Oak Rd
- 786 Hot Springs Rd
- 245 Oak Rd
- 723 Alston Rd
- 801 Riven Rock Rd
- 0 Olive Mill Ln Unit 24-2966
- 548 San Ysidro Rd Unit 1
- 1521 E Valley Rd Unit A
- 779 Ayala Ln
- 1135 High Rd
Ask me questions while you tour the home.