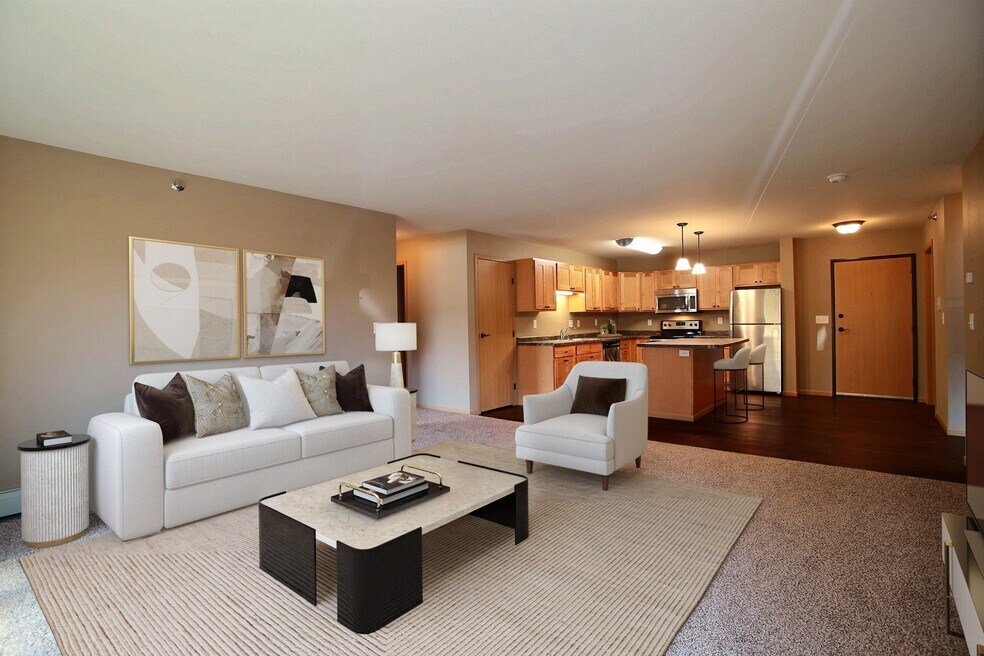


Highlights
- Furnished Units Available
- Yard
- High Ceilings
- Walk-In Closets
- Deck
- Controlled Access
About Urban Plains
Welcome home to Urban Plains! Our apartments in Fargo allow you to reside in comfort while exploring the unique and dynamic culture of Urban Plains Neighborhood. Great amenities, desirable services, and a well-connected address allow you to indulge in all the conveniences you want without giving up on the peace and quiet you deserve.

Pricing and Floor Plans
Studio
Efficiency 01E
$870 - $1,025
- Studio
- 1 Bath
- 631 Sq Ft
Efficiency 01C
$895 - $1,060
- Studio
- 1 Bath
- 654 Sq Ft
Efficiency 01A
$900 - $1,170
- Studio
- 1 Bath
- 622 Sq Ft
Efficiency 01B
$950
- Studio
- 1 Bath
- 641 Sq Ft
| Unit | Base Price | Sq Ft | Availability | Unit Details |
|---|---|---|---|---|
| 10-109 | $950 | 641 | Oct 1 |
Efficiency 01D
$960
- Studio
- 1 Bath
- 631 Sq Ft
| Unit | Base Price | Sq Ft | Availability | Unit Details |
|---|---|---|---|---|
| 08-308 | $960 | 631 | Oct 1 |
1 Bedroom
One Bedroom 11A
$1,090
- 1 Bed
- 1 Bath
- 827 Sq Ft
| Unit | Base Price | Sq Ft | Availability | Unit Details |
|---|---|---|---|---|
| 06-206 | $1,090 | 827 | Nov 1 |
One Bedroom 11B
$1,110
- 1 Bed
- 1 Bath
- 818 Sq Ft
| Unit | Base Price | Sq Ft | Availability | Unit Details |
|---|---|---|---|---|
| 10-204 | $1,110 | 818 | Oct 1 |
2 Bedrooms
Two Bedroom 22A
$1,405 - $1,715
- 2 Beds
- 2 Baths
- 1,298 Sq Ft
| Unit | Base Price | Sq Ft | Availability | Unit Details |
|---|---|---|---|---|
| 08-211 | $1,715 | 1,298 | Now | |
| 03-202 | $1,405 | 1,298 | Oct 1 | |
| 10-312 | $1,430 | 1,298 | Oct 1 |
Two Bedroom 22D
$1,410
- 2 Beds
- 2 Baths
- 1,298 Sq Ft
| Unit | Base Price | Sq Ft | Availability | Unit Details |
|---|---|---|---|---|
| 02-301 | $1,410 | 1,324 | Now | |
| 02-311 | $1,410 | 1,324 | Now |
Two Bedroom 22C
$1,420 - $1,655
- 2 Beds
- 2 Baths
- 1,300 Sq Ft
Two Bedroom 22B
$1,715 - $4,585
- 2 Beds
- 2 Baths
- 1,298 Sq Ft
3 Bedrooms
Three Bedroom 32A
$1,670 - $1,680
- 3 Beds
- 2 Baths
- 1,449 Sq Ft
| Unit | Base Price | Sq Ft | Availability | Unit Details |
|---|---|---|---|---|
| 04-201 | $1,670 | 1,449 | Now | |
| 06-213 | $1,670 | 1,449 | Oct 1 | |
| 05-101 | $1,680 | 1,449 | Oct 1 |
Three Bedroom 32C
$1,670
- 3 Beds
- 2 Baths
- 1,483 Sq Ft
| Unit | Base Price | Sq Ft | Availability | Unit Details |
|---|---|---|---|---|
| 01-308 | $1,670 | 1,483 | Oct 1 |
Three Bedroom 32B
$1,695 - $1,705
- 3 Beds
- 2 Baths
- 1,477 Sq Ft
| Unit | Base Price | Sq Ft | Availability | Unit Details |
|---|---|---|---|---|
| 09-213 | $1,695 | 1,477 | Now | |
| 11-113 | $1,705 | 1,477 | Oct 23 |
Fees and Policies
The fees below are based on community-supplied data and may exclude additional fees and utilities.Property Fee Disclaimer: Based on community-supplied data and independent market research. Subject to change without notice. May exclude fees for mandatory or optional services and usage-based utilities.
Community Details
Property Information
- Built in 2013
- 529 units/3 stories
- Furnished Units Available
Utilities Included
- Gas
- Water
- Heat
- Trash Removal
Community Amenities
Property Services
- Controlled Access
- Concierge
- Property Manager on Site
- Furnished Units Available
- Package Service
- Maintenance on site
- Online Services
Shared Community
- Clubhouse
- Elevator
Fitness & Recreation
- Fitness Center
Outdoor Features
- Courtyard
- Pond
Additional Amenities
- Air Conditioner
- California Split Layout
- Clubhouse/Fitness Center
- Community Room
- Controlled Access
- Deck
- Double Garage
- Emergency Maintenance
- Extra Storage
- Fully Furnished
- Garage Included
- Island Kitchens
- Large Closets
- No Deposit Option
- Non-Smoking Building
- Off Street Parking
- Over-Sized Closets
- Patio/Balcony
- Single Garage
- Stainless Steel Appliances
- Utilities: Heat Included
- Vaulted Ceilings
- View
- W/D in unit
- Walkout Patios in Select Units
Apartment Features
Indoor Features
- Air Conditioning
- Cable Ready
- Washer/Dryer
- Washer/Dryer Hookup
- Heating
- Ceiling Fans
- Sprinkler System
- Tub/Shower
- Intercom
Kitchen Features & Appliances
- Dishwasher
- Disposal
- Microwave
- Eat-in Kitchen
- Kitchen
- Refrigerator
- Oven
- Stainless Steel Appliances
- Range
- Breakfast Nook
- Freezer
- Island Kitchen
- Pantry
Model Details
- Hardwood Floors
- Vaulted Ceiling
- Views
- Walk-In Closets
- Carpet
- Dining Room
- Family Room
- Furnished
- Linen Closet
- Vinyl Flooring
- Window Coverings
- High Ceilings
- Balcony
- Yard
- Deck
- Lawn
- Patio
Matterport 3D Tours
Map
- 2320 Bluestem Dr E
- 3126 6th St E
- 2545 Summit Way E
- 3004 6th St E
- 2450 Summit Way E
- 454 E Foxtail Dr
- 5494 Tanner Ave S
- 503 33rd Way E Unit B
- 3313 5th Way E Unit A
- 5486 Tyler Ave S
- 3539 55th St S
- 3534 54th St S
- 3607 Cordova Loop S
- 4872 35 1/2 Court Ave S
- 3606 Cordova Loop S
- 216 30th Ave E
- 3620 Cordova Loop S
- 3029 2nd St E
- 168 30th Ave E
- 324 25th Ave E
- 2850 Uptown Way S
- 2633 55th St S
- 2915 Bluestem Dr
- 5400-5420 Amber Valley Pkwy S
- 4906 28th Ave S
- 5170 Amber Valley Pkwy S
- 745 31st Ave E
- 2366-2382 55th St S
- 3230 Seter Pkwy
- 4877-5035 28th Ave S
- 3156 Bluestem Dr
- 3156 Bluestem Dr Unit 110
- 5101 Amber Valley Pkwy S
- 5601 33rd Ave S
- 4854-5150 Amber Valley Pkwy S
- 4920 30th Ave S
- 5001-5055 Amber Valley Pkwy S
- 5207 33rd Ave S
- 855 E 34th Ave
- 2760 47th St S
Ask me questions while you tour the home.