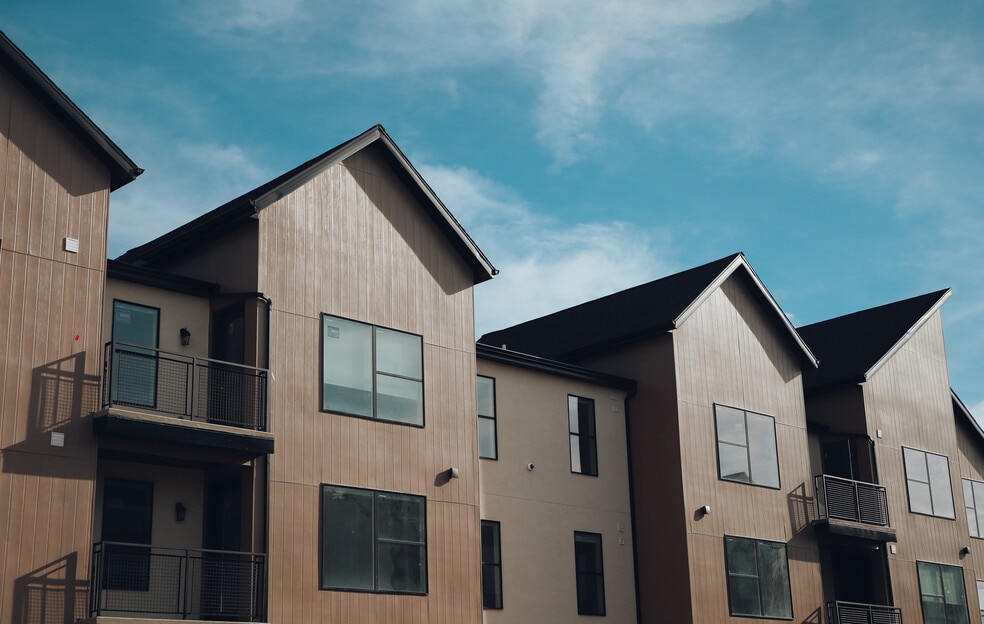


1750 N 400 E
North Ogden, UT 84414Move-In Specials
4 Week Free
Highlights
- New Construction
- High Ceilings
- Walk-In Closets
- Pet Play Area
- Island Kitchen
- Dog Park
About Valora
Welcome to The Valora Apartments in North Ogden!
Discover a new standard of living at The Valora Apartments in North Ogden. Our community offers an array of luxurious amenities and beautifully designed apartments that perfectly blend comfort and sophistication. Enjoy modern features such as high-end appliances, spacious floor plans, and elegant finishes that create an inviting and stylish living environment. At Valora, you'll find the perfect balance of convenience, luxury, and comfort, making it an exceptional place to call home.

Pricing and Floor Plans
1 Bedroom
The Apex
$1,249 - $1,424
- 1 Bed
- 1 Bath
- 773 Sq Ft
- $400 deposit
| Unit | Base Price | Sq Ft | Availability | Unit Details |
|---|---|---|---|---|
| D-D201 | $1,249 | 773 | Jul 7 |
Fees and Policies
The fees below are based on community-supplied data and may exclude additional fees and utilities. Use the Rent Estimate Calculator to determine your monthly and one-time costs based on your requirements.
Property Fee Disclaimer: Based on community-supplied data and independent market research. Subject to change without notice. May exclude fees for mandatory or optional services and usage-based utilities.
Community Details
Property Information
- Built in 2025
- 482 units/3 stories
Lease Options
- 3 - 15 Month Leases
Community Amenities
Property Services
- Laundry Facilities
- Property Manager on Site
- Pet Play Area
- Trash Pickup - Door to Door
- Wi-Fi
- Car Charging Station
Shared Community
- Clubhouse
- Storage Space
- Lounge
Fitness & Recreation
- Fitness Center
Outdoor Features
- Courtyard
- Picnic Area
- Dog Park
Additional Amenities
- Heating and air conditioning
- Large Gathering Area
- Washer / Dryer
Apartment Features
Indoor Features
- Air Conditioning
- Washer/Dryer
- Heating
Kitchen Features & Appliances
- Dishwasher
- Disposal
- Microwave
- Ice Maker
- Refrigerator
- Oven
- Stainless Steel Appliances
- Freezer
- Island Kitchen
- Quartz Countertops
Model Details
- Hardwood Floors
- Vaulted Ceiling
- Views
- Walk-In Closets
- Vinyl Flooring
- High Ceilings
- Large Bedrooms
- Balcony
- Patio
Matterport 3D Tours
Map
- 428 1625 N
- 470 E 1750 N
- 382 E 1850 N Unit 1
- 361 E 1900 N
- 1754 N 300 E Unit 115
- 339 E 1900 N
- 1731 N 300 E Unit 122
- 315 E 1650 N Unit 124
- 315 E 1650 N Unit 127
- 315 E 1650 N Unit 128
- 270 E 1825 N Unit 53
- 1255 N 300 East St Unit 183
- 1249 N 300 East St Unit 184
- 285 E 1850 N Unit 45
- 263 E 1825 N Unit 77
- 278 E 1850 N
- 537 E 1900 N
- 310 E 1650 N Unit 131
- 310 E 1650 N Unit 135
- 422 E 2050 N Unit 4C
- 277 E 1500 N St
- 117 E 1875 N
- 175 W Hancock Cir
- 244 E 2350 N
- 200 E 2300 N
- 2510 N Charleston Ave Unit A5
- 2510 N Charleston Ave Unit B12
- 551 E 900 St N
- 445 E 800 N St
- 255 W 2700 N
- 1024 N 1025 E St
- 2100 N Highway 89
- 549 E 575 N
- 493 N Harrisville Rd
- 2126 Pebblebrook Rd
- 2327-2750 750 W St
- 434 N Madison Ave
- 381 N Washington Blvd
- 811 W 1340 N
- 200 N Harrisville Rd
Ask me questions while you tour the home.