

Verified badge confirms data from builder
Total Views
3,709
5
Beds
4
Baths
3,548
Sq Ft
--
Price per Sq Ft
Highlights
- New Construction
- Primary Bedroom Suite
- Mud Room
- Chattahoochee Elementary School Rated A
- Freestanding Bathtub
- Lawn
About This Floor Plan
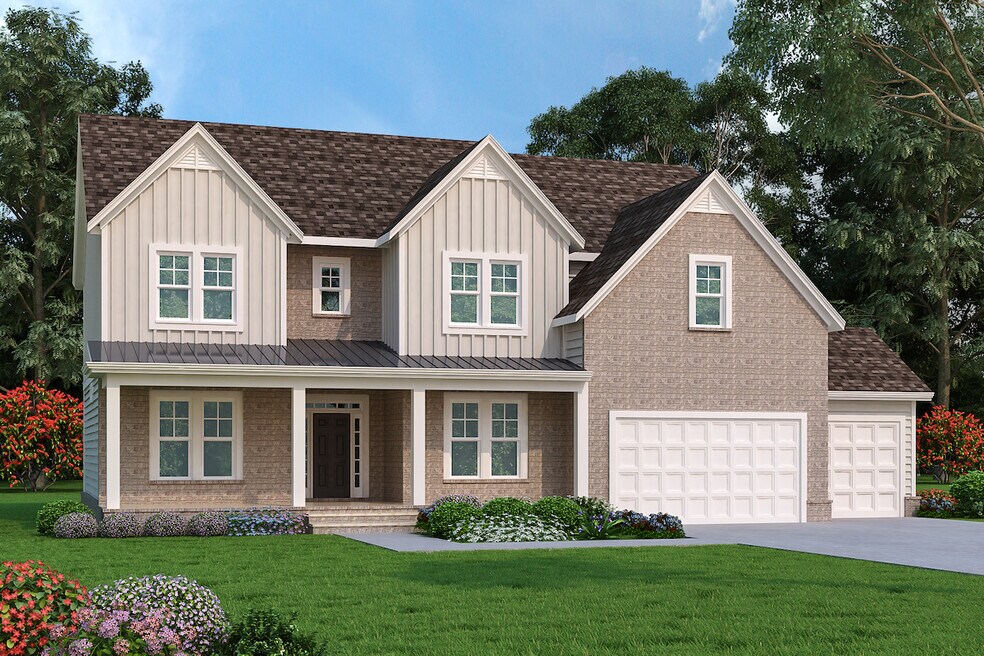
The Vanderbilt Plan by Peachtree Residential is available in the Richland Woods community in Gainesville, GA 30506. This design offers approximately 3,548 square feet and is available in Forsyth County, with nearby schools such as Chattahoochee Elementary School, Little Mill Middle School, and East Forsyth High School.
Sales Office
Sales Team
Kathy Waters, License #372009
Ellen Fuller
Home Details
Home Type
- Single Family
Lot Details
- Minimum 1 Acre Lot
- Lawn
Parking
- 2 Car Attached Garage
- Front Facing Garage
Home Design
- New Construction
Interior Spaces
- 3,548 Sq Ft Home
- 2-Story Property
- Fireplace
- Mud Room
- Family Room
- Formal Dining Room
- Home Office
- Library
Kitchen
- Breakfast Area or Nook
- Eat-In Kitchen
- Breakfast Bar
- Walk-In Pantry
- Double Oven
- Cooktop
- Dishwasher
- Kitchen Island
Bedrooms and Bathrooms
- 5 Bedrooms
- Primary Bedroom Suite
- Walk-In Closet
- Jack-and-Jill Bathroom
- In-Law or Guest Suite
- 4 Full Bathrooms
- Dual Vanity Sinks in Primary Bathroom
- Private Water Closet
- Freestanding Bathtub
- Bathtub with Shower
- Walk-in Shower
Laundry
- Laundry Room
- Laundry on upper level
- Washer and Dryer Hookup
Utilities
- Central Heating and Cooling System
- High Speed Internet
- Cable TV Available
Map
Other Plans in Richland Woods
Plan History
| Date | Event | Price | List to Sale | Price per Sq Ft |
|---|---|---|---|---|
| 12/23/2025 12/23/25 | For Sale | -- | -- | -- |
Source: Peachtree Residential
About the Builder
In 1988, Peachtree Residential was founded on the commitment to building quality homes with meticulous craftsmanship, custom designs, and the thoughtful touches that add to the homeowners’ quality of life. Today, they are thriving with highly skilled experts in the Atlanta Georgia real estate market and over one hundred years of experience building move-up homes and luxury residences in North Atlanta area communities.
Innovative designs, quality craftsmanship, and superior service have resulted in thousands of satisfied homeowners, making them one of the most successful Certified Professional Home Builders constructing Atlanta new home communities. In addition, their years of experience have brought them tremendous financial strength. Customers rest easy knowing they will be around for many years to come.
Frequently Asked Questions
How many homes are planned at Richland Woods
How many floor plans are available at Richland Woods?
Nearby Homes
- 9130 Lisa Cir
- 8420 Pleasant Grove Cir
- 9120 Lisa Cir
- 9330 Lisa Cir
- 15 acs Claude Martin Rd
- 10 acs Claude Martin Rd
- 02 Claude Martin Dr
- 03 Claude Martin Dr
- 01 Claude Martin Dr
- 8935 Claude Martin Dr
- 8845 Jot Em Down Rd
- 9224 Waldrip Rd
- 9225 Crystal Springs Rd
- 7445 Little Mill Rd
- 3750 Brookside Pkwy Unit 37422102
- Richland Woods
- Lake Hollow
- White Post on Lake Lanier
- Echo Grove
- Arden on Lanier
- Hemingway
- Hemingway - Cottage Series
- Hemingway - Highland Series
- Hemingway - Reserve Series
- Eastlyn Crossing - Single Family
- Magnolia Trace
- Waypoint
- Sterling Crest
- Ansley Towns
- Settingdown Farms
- The Crossing at Coal Mountain - Heartland Collection
- The Crossing at Coal Mountain - Magnolia Collection
- Bristol
- Oakwood Terrace
- The Crossing at Coal Mountain - Haven Collection
Builder
Your Personal Tour Guide
Ask me questions while you tour the home.