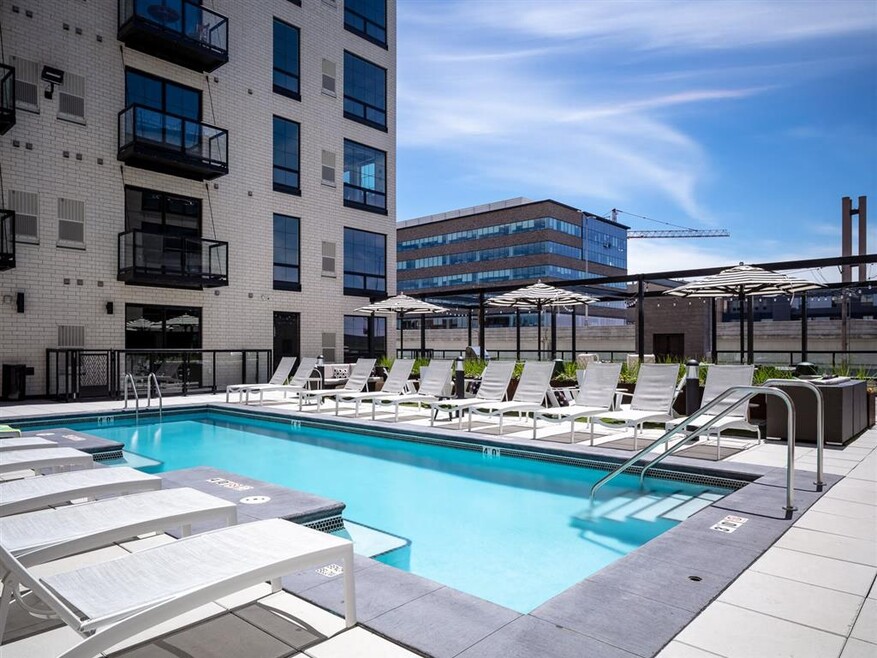


Highlights
- Furnished Units Available
- Floor to Ceiling Windows
- Dry Cleaning Service
- Roof Terrace
- Cabana
- Pool
About Variant
You can live where you want. Why not the North Loop? You already know its the most vibrant neighborhood in Minneapolis. Now, top it off by living at the most elegant, eclectic and electric apartments in town. Variant offers amenities others don't. Most important, a community of people you want to live by, events you want to attend and details you'll appreciate every time you come home.

Pricing and Floor Plans
The total monthly price shown includes only the required fees. Additional fees may still apply to your rent. Use the rental calculator to estimate all potential associated costs.
Studio
SII
- Studio
- 1 Bath
- 387 Sq Ft
| Unit | Total Price | Sq Ft | Availability | Unit Details |
|---|---|---|---|---|
| 416 | $1,303 | 387 | Oct 1 |
S2I
- Studio
- 1 Bath
- 523 Sq Ft
| Unit | Total Price | Sq Ft | Availability | Unit Details |
|---|---|---|---|---|
| 626 | $1,623 | 523 | Oct 9 | |
| 512 | $1,513 | 523 | Oct 17 |
S3I
- Studio
- 1 Bath
- 555 Sq Ft
| Unit | Total Price | Sq Ft | Availability | Unit Details |
|---|---|---|---|---|
| 106 | $1,798 | 555 | Now |
S4I
- Studio
- 1 Bath
- 647 Sq Ft
1 Bedroom
AII
- 1 Bed
- 1 Bath
- 644 Sq Ft
| Unit | Total Price | Sq Ft | Availability | Unit Details |
|---|---|---|---|---|
| 302 | $1,704 | 644 | Nov 22 |
A2I
- 1 Bed
- 1 Bath
- 704 Sq Ft
| Unit | Total Price | Sq Ft | Availability | Unit Details |
|---|---|---|---|---|
| 420 | $2,129 | 704 | Now | |
| 220 | $2,129 | 704 | Nov 17 |
A6I
- 1 Bed
- 1 Bath
- 863 Sq Ft
| Unit | Total Price | Sq Ft | Availability | Unit Details |
|---|---|---|---|---|
| 328 | $2,279 | 863 | Now | |
| 428 | $2,279 | 863 | Now |
A3I
- 1 Bed
- 1 Bath
- 727 Sq Ft
A5I
- 1 Bed
- 1 Bath
- 769 Sq Ft
A4I
- 1 Bed
- 1 Bath
- 785 Sq Ft
2 Bedrooms
B32
- 2 Beds
- 2 Baths
- 1,119 Sq Ft
| Unit | Total Price | Sq Ft | Availability | Unit Details |
|---|---|---|---|---|
| 622 | $2,974 | 1,119 | Oct 30 | |
| 422 | $2,918 | 1,119 | Nov 19 |
BI2
- 2 Beds
- 2 Baths
- 1,089 Sq Ft
B22
- 2 Beds
- 2 Baths
- 1,106 Sq Ft
Fees and Policies
The fees below are based on community-supplied data and may exclude additional fees and utilities. Use the Rent Estimate Calculator to determine your monthly and one-time costs based on your requirements.
Property Fee Disclaimer: Based on community-supplied data and independent market research. Subject to change without notice. May exclude fees for mandatory or optional services and usage-based utilities.
Community Details
Property Information
- Built in 2017
- 144 units/6 stories
- Furnished Units Available
Lease Options
- 3 - 13 Month Leases
Community Amenities
Property Services
- Controlled Access
- Concierge
- Dry Cleaning Service
- Furnished Units Available
- Guest Apartment
- On-Site Retail
- Package Service
Shared Community
- Clubhouse
- Elevator
- Lounge
Fitness & Recreation
- Pool
Outdoor Features
- Cabana
- Grill
- Roof Terrace
Additional Amenities
- Bike bench/storage
- Fiber optic internet
- Floor to ceiling windows
- Floor-to-ceiling windows
- Full line appliances
- Furnished apartments available by CORT
- Heated parking
- K9 wash room
- Large subway tile backsplash
- Lifestyle services
- Lobby lounge + Beverage Bar
- Modern roller shades
- Multiple entertaining spaces
- Outdoor grilling stations
- Pet friendly
- Pet-friendly + K9 Wash Room
- Pool deck + Rooftop terrace
- Preferred electric car parking
- Private balconies and terraces
- Private balconies and terraces*
- Private gym
- Private gym + Bike station/storage
- Quartz countertops
- Rooftop Terrace
- Secure mail room + mailing services
- Soft close cabinetry
- Tile surrounds in bathrooms
- Two flooring options
- Upgraded gas range
Apartment Features
Indoor Features
- Air Conditioning
- Cable Ready
- Fireplace
- Storage Space
- Washer/Dryer
- Heating
- High Speed Internet Access
- Tub/Shower
Kitchen Features & Appliances
- Dishwasher
- Disposal
- Microwave
- Stainless Steel Appliances
- Range
- Quartz Countertops
Model Details
- Views
- Furnished
- Window Coverings
- Floor to Ceiling Windows
- Balcony
- Deck
Property Site Map
Select a unit to view pricing and availability
Matterport 3D Tours
Map
- 345 6th Ave N Unit 706
- 345 6th Ave N Unit 202
- 345 6th Ave N Unit 305
- 710 N 4th St Unit E407
- 525 3rd St N Unit 314
- 525 N 3rd St Unit 306
- 720 N 4th St Unit 703
- 720 N 4th St Unit 507
- 720 N 4th St Unit 315
- 720 N 4th St Unit 310
- 720 N 4th St Unit 405
- 730 N 4th St Unit 604
- 730 N 4th St Unit 206
- 730 N 4th St Unit 308
- 728 3rd St N Unit 703
- 728 N 3rd St Unit 504
- 728 N 3rd St Unit 707
- 728 N 3rd St Unit 507
- 748 3rd St N Unit 200
- 748 3rd St N Unit 600
- 710 N 4th St Unit W114
- 608 N 3rd St
- 720 N 4th St Unit 613
- 720 N 4th St Unit 512
- 600 N 5th St
- 721 N Third St
- 607 Washington Ave N Unit 307
- 607 Washington Ave N Unit 220
- 607 N Washington Ave
- 728 N 3rd St
- 607 N Washington Ave Unit SI ID1468093P
- 607 N Washington Ave Unit SI ID1468094P
- 643 N 5th St
- 700 Washington Ave N Unit 208
- 618 Washington Ave N Unit 502
- 528 Washington Ave N
- 625 2nd St
- 730-750 N Washington Ave
- 800 N 3rd St
- 600 N 2nd St Unit 120
Ask me questions while you tour the home.