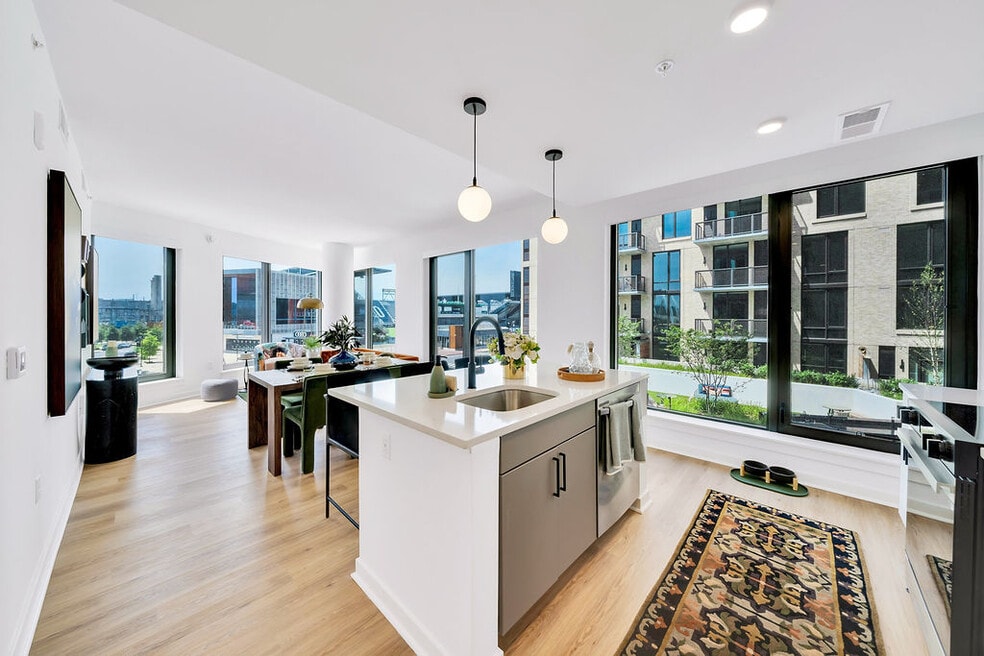


Move-In Specials
Receive up to THREE months free base rent + $500 off move-in fees! *Base rent. Minimum terms apply, other costs and fees excluded. New applicants only.
Highlights
- Waterfront
- Pool
- Controlled Access
- Island Kitchen
- Sundeck
- Gated
About Vermeer
What if the everyday were extraordinary? Enter Vermeer, a rarified collection of apartment residences in Capitol Riverfront. With sumptuous living spaces, welcoming hospitality offerings, and brilliant experiences to explore adjacent to both Audi Field and Nationals Park, Vermeer is a connected, expressive community at the forefront of Southwest D.C.'s emerging Buzzard Point neighborhood.

Pricing and Floor Plans
The total monthly price shown includes only the required fees. Additional fees may still apply to your rent. Use the rental calculator to estimate all potential associated costs.
Studio
S1
- Studio
- 1 Bath
- 461 Sq Ft
| Unit | Total Price | Sq Ft | Availability | Unit Details |
|---|---|---|---|---|
| 0929 | $2,198 | 461 | Dec 6 |
S2
- Studio
- 1 Bath
- 476 Sq Ft
| Unit | Total Price | Sq Ft | Availability | Unit Details |
|---|---|---|---|---|
| 0747 | $2,248 | 476 | Sep 24 |
S3
- Studio
- 1 Bath
- 492 Sq Ft
S4
- Studio
- 1 Bath
- 551 Sq Ft
S5
- Studio
- 1 Bath
- 551 Sq Ft
1 Bedroom
A5
- 1 Bed
- 1 Bath
- 643 Sq Ft
| Unit | Total Price | Sq Ft | Availability | Unit Details |
|---|---|---|---|---|
| 0309 | $2,530 | 643 | Dec 18 |
A8
- 1 Bed
- 1 Bath
- 644 Sq Ft
| Unit | Total Price | Sq Ft | Availability | Unit Details |
|---|---|---|---|---|
| 0433 | $2,540 | 644 | Oct 29 |
A6
- 1 Bed
- 1 Bath
- 643 Sq Ft
| Unit | Total Price | Sq Ft | Availability | Unit Details |
|---|---|---|---|---|
| 0613 | $2,585 | 643 | Dec 3 |
A12
- 1 Bed
- 1 Bath
- 656 Sq Ft
| Unit | Total Price | Sq Ft | Availability | Unit Details |
|---|---|---|---|---|
| 0520 | $2,607 | 656 | Jan 8, 2027 |
A15
- 1 Bed
- 1 Bath
- 672 Sq Ft
| Unit | Total Price | Sq Ft | Availability | Unit Details |
|---|---|---|---|---|
| 0407 | $2,627 | 672 | Oct 7 |
A14
- 1 Bed
- 1 Bath
- 665 Sq Ft
| Unit | Total Price | Sq Ft | Availability | Unit Details |
|---|---|---|---|---|
| 0512 | $2,642 | 665 | Now |
A22
- 1 Bed
- 1 Bath
- 699 Sq Ft
| Unit | Total Price | Sq Ft | Availability | Unit Details |
|---|---|---|---|---|
| 0437 | $2,667 | 699 | Dec 6 |
A29
- 1 Bed
- 1 Bath
- 724 Sq Ft
| Unit | Total Price | Sq Ft | Availability | Unit Details |
|---|---|---|---|---|
| 0230 | $2,702 | 724 | Now |
A7
- 1 Bed
- 1 Bath
- 643 Sq Ft
| Unit | Total Price | Sq Ft | Availability | Unit Details |
|---|---|---|---|---|
| 0918 | $2,710 | 643 | Now |
A28
- 1 Bed
- 1 Bath
- 724 Sq Ft
| Unit | Total Price | Sq Ft | Availability | Unit Details |
|---|---|---|---|---|
| 0217 | $2,737 | 724 | Nov 7 |
A24
- 1 Bed
- 1 Bath
- 713 Sq Ft
| Unit | Total Price | Sq Ft | Availability | Unit Details |
|---|---|---|---|---|
| 0312 | $2,802 | 713 | Nov 10 |
A1D
- 1 Bed
- 1 Bath
- 746 Sq Ft
| Unit | Total Price | Sq Ft | Availability | Unit Details |
|---|---|---|---|---|
| 0416 | $3,412 | 746 | Now | |
| 0614 | $3,432 | 746 | Now |
A1
- 1 Bed
- 1 Bath
- 596 Sq Ft
A2
- 1 Bed
- 1 Bath
- 596 Sq Ft
A3
- 1 Bed
- 1 Bath
- 631 Sq Ft
A4
- 1 Bed
- 1 Bath
- 636 Sq Ft
A9
- 1 Bed
- 1 Bath
- 649 Sq Ft
A10
- 1 Bed
- 1 Bath
- 656 Sq Ft
A11
- 1 Bed
- 1 Bath
- 656 Sq Ft
A13
- 1 Bed
- 1 Bath
- 665 Sq Ft
A17
- 1 Bed
- 1 Bath
- 684 Sq Ft
A16
- 1 Bed
- 1 Bath
- 684 Sq Ft
A18
- 1 Bed
- 1 Bath
- 695 Sq Ft
A19
- 1 Bed
- 1 Bath
- 698 Sq Ft
A20
- 1 Bed
- 1 Bath
- 698 Sq Ft
A21
- 1 Bed
- 1 Bath
- 698 Sq Ft
A23
- 1 Bed
- 1 Bath
- 705 Sq Ft
A25
- 1 Bed
- 1 Bath
- 720 Sq Ft
A26
- 1 Bed
- 1 Bath
- 720 Sq Ft
A27
- 1 Bed
- 1 Bath
- 720 Sq Ft
A30
- 1 Bed
- 1 Bath
- 725 Sq Ft
| Unit | Total Price | Sq Ft | Availability | Unit Details |
|---|---|---|---|---|
| 0505 | Call for Rent | 725 | Now |
A31
- 1 Bed
- 1 Bath
- 730 Sq Ft
A32
- 1 Bed
- 1 Bath
- 730 Sq Ft
A33
- 1 Bed
- 1 Bath
- 735 Sq Ft
A34
- 1 Bed
- 1 Bath
- 735 Sq Ft
A35
- 1 Bed
- 1 Bath
- 761 Sq Ft
A36
- 1 Bed
- 1 Bath
- 762 Sq Ft
A37
- 1 Bed
- 1 Bath
- 765 Sq Ft
A38
- 1 Bed
- 1 Bath
- 765 Sq Ft
2 Bedrooms
B2
- 2 Beds
- 1 Bath
- 807 Sq Ft
| Unit | Total Price | Sq Ft | Availability | Unit Details |
|---|---|---|---|---|
| 0526 | $3,362 | 807 | Nov 9 |
B20
- 2 Beds
- 2 Baths
- 1,201 Sq Ft
| Unit | Total Price | Sq Ft | Availability | Unit Details |
|---|---|---|---|---|
| 0744 | $4,470 | 1,201 | Now |
B16
- 2 Beds
- 2 Baths
- 1,144 Sq Ft
| Unit | Total Price | Sq Ft | Availability | Unit Details |
|---|---|---|---|---|
| 1101 | $7,265 | 1,144 | Now | |
| 1127 | $7,615 | 1,144 | Now |
B14
- 2 Beds
- 2 Baths
- 1,123 Sq Ft
| Unit | Total Price | Sq Ft | Availability | Unit Details |
|---|---|---|---|---|
| 1100 | $7,530 | 1,123 | Now | |
| 1125 | $7,545 | 1,123 | Now | |
| 1149 | $7,670 | 1,123 | Now |
B1
- 2 Beds
- 1 Bath
- 762 Sq Ft
B3
- 2 Beds
- 1 Bath
- 807 Sq Ft
B4
- 2 Beds
- 1 Bath
- 851 Sq Ft
B5
- 2 Beds
- 1 Bath
- 900 Sq Ft
B6
- 2 Beds
- 2 Baths
- 947 Sq Ft
B7
- 2 Beds
- 2 Baths
- 1,020 Sq Ft
B8
- 2 Beds
- 2 Baths
- 1,050 Sq Ft
B9
- 2 Beds
- 2 Baths
- 1,050 Sq Ft
B10
- 2 Beds
- 2 Baths
- 1,050 Sq Ft
B11
- 2 Beds
- 2 Baths
- 1,096 Sq Ft
B12
- 2 Beds
- 2 Baths
- 1,096 Sq Ft
B1D
- 2 Beds
- 2 Baths
- 1,102 Sq Ft
B13
- 2 Beds
- 2 Baths
- 1,104 Sq Ft
B15
- 2 Beds
- 2 Baths
- 1,137 Sq Ft
B2D
- 2 Beds
- 2 Baths
- 1,142 Sq Ft
B17
- 2 Beds
- 2 Baths
- 1,147 Sq Ft
B18
- 2 Beds
- 2 Baths
- 1,185 Sq Ft
B19
- 2 Beds
- 2 Baths
- 1,191 Sq Ft
3 Bedrooms
C5
- 3 Beds
- 2 Baths
- 1,556 Sq Ft
| Unit | Total Price | Sq Ft | Availability | Unit Details |
|---|---|---|---|---|
| 1225 | $10,460 | 1,556 | Now |
C1
- 3 Beds
- 2 Baths
- 1,269 Sq Ft
C2
- 3 Beds
- 2 Baths
- 1,315 Sq Ft
C3
- 3 Beds
- 2 Baths
- 1,350 Sq Ft
C4
- 3 Beds
- 2 Baths
- 1,395 Sq Ft
Fees and Policies
The fees below are based on community-supplied data and may exclude additional fees and utilities. Use the Rent Estimate Calculator to determine your monthly and one-time costs based on your requirements.
Property Fee Disclaimer: Total Monthly Leasing Price includes base rent, all monthly mandatory and any user-selected optional fees. Excludes variable, usage-based, and required charges due at or prior to move-in or at move-out. Security Deposit may change based on screening results, but total will not exceed legal maximums. Some items may be taxed under applicable law. Some fees may not apply to rental homes subject to an affordable program. All fees are subject to application and/or lease terms. Prices and availability subject to change. Resident is responsible for damages beyond ordinary wear and tear. Resident may need to maintain insurance and to activate and maintain utility services, including but not limited to electricity, water, gas, and internet, per the lease. Additional fees may apply as detailed in the application and/or lease agreement, which can be requested prior to applying. Pets: Pet breed and other pet restrictions apply. Rentable Items: All Parking, storage, and other rentable items are subject to availability. Final pricing and availability will be determined during lease agreement. See Leasing Agent for details.
Community Details
Property Information
- Built in 2024
- 501 units/13 stories
Lease Options
- 12 - 24 Month Leases
Community Amenities
Property Services
- Controlled Access
- Concierge
- Property Manager on Site
- Package Service
- Recycling
- Maintenance on site
Shared Community
- Business Center
- Clubhouse
- Elevator
- Lounge
Fitness & Recreation
- Fitness Center
- Pool
Outdoor Features
- Courtyard
- Picnic Area
- Waterfront
- Gated
- Grill
- Sundeck
Additional Amenities
- ADA Handicap Access
- Affordable 01
- App Dishwasher
- App Refrigerator
- App W/D
- Appliances Stainless
- Balcony Large
- BBQ Grill
- BBQ/Picnic Area
- Built-in Desk
- Built-in Shelving
- Closet Walk-in
- Flooring Hardwood
- Great Room
- Internet
- Kitchen Island
- Level 02
- Level 03
- Level 04
- Level 05
- Level 06
- Level 07
- Level 08
- Level 09
- Level 10
- Level 11
- Level 12
- Location Corner Unit
- On-site Maintenance
- Storage
- Svc Air Conditioning
- Svc Cable
- Swimming Pool
- Terrace II
- TV Lounge
- Underground Garage
- Upgrade II
- View 01
- View 02
- View Courtyard
- View River Front
- View Scenic
- View Skyline
Apartment Features
Indoor Features
- Air Conditioning
- Washer/Dryer
Kitchen Features & Appliances
- Dishwasher
- Disposal
- Kitchen
- Refrigerator
- Island Kitchen
Property Site Map
Select a unit to view pricing and availability
Map
- 81 Q St SW
- 1525 1st St SW
- 1404 1st St SW
- 114 O St SW
- 1344 Half St SW
- 16 N St SW Unit 16
- 345 O St SW
- 1311 Delaware Ave SW Unit S-644
- 1311 Delaware Ave SW Unit S732
- 1311 Delaware Ave SW Unit S330
- 1311 Delaware Ave SW Unit S240
- 1311 Delaware Ave SW Unit S345
- 1311 Delaware Ave SW Unit S229
- 1311 Delaware Ave SW Unit S833
- 1311 Delaware Ave SW Unit S230
- 1311 Delaware Ave SW Unit S346
- 1301 Delaware Ave SW Unit N415
- 1301 Delaware Ave SW Unit N720
- 1253 Carrollsburg Place SW
- 1242 Half St SW
- 1550 First St SW
- 1532 2nd St SW
- 1526 2nd St SW
- 102 O St SW Unit 2
- 102 O St SW Unit 1
- 1900 Half St SW
- 325 P St SW
- 1319 S Capitol St SW
- 1301 Delaware Ave SW Unit River Park
- 1254 Half St SW
- 2099 1st St SW
- 2000 2nd St SW
- 1250 Carrollsburg Place SW
- 101 V St SW
- 1240 Half St SW
- 360 N St SW
- 1285 Delaware Ave SW
- 1435 4th St SW Unit B602
- 1230 Half St SW
- 1316 4th St SW
Ask me questions while you tour the home.