


Estimated payment starting at $6,213/month
Total Views
11,793
4 - 5
Beds
4.5
Baths
3,991
Sq Ft
$240
Price per Sq Ft
Highlights
- New Construction
- Primary Bedroom Suite
- Freestanding Bathtub
- Rahe Bulverde Elementary School Rated A
- Gated Community
- Views Throughout Community
About This Floor Plan
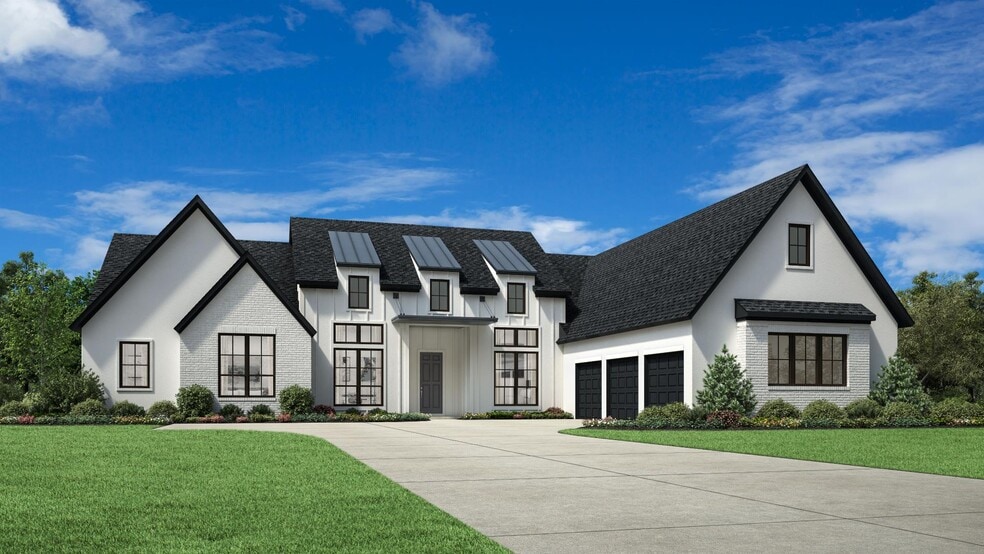
The Viren instantly impresses with a front porch and foyer that presents views of the stunning main living area. The open floor plan seamlessly connects the great room with fireplace to the casual dining area and spacious covered patio. The well-appointed kitchen features plenty of counter and cabinet space as well as a large center island and a sizable walk-in pantry. The elegant primary bedroom suite boasts a cathedral ceiling, dual walk-in closets, and a luxurious private bath with dual vanities, a freestanding tub, a luxe shower with seat, and a private water closet. Three secondary bedrooms, each with private baths, provide ample space for family or guests. Additional highlights include an expansive flex room with a cathedral ceiling, a private office, easily accessible laundry, a powder room, and convenient everyday entry.
Sales Office
Hours
| Monday | 10:00 AM - 6:00 PM |
| Tuesday | 2:00 PM - 6:00 PM |
| Wednesday - Saturday | 10:00 AM - 6:00 PM |
| Sunday | 12:00 PM - 6:00 PM |
Sales Team
Jesse Jamison
Office Address
1123 Strockham Blvd
Bulverde, TX 78163
Home Details
Home Type
- Single Family
Parking
- 3 Car Attached Garage
- Side Facing Garage
Home Design
- New Construction
Interior Spaces
- 3,991 Sq Ft Home
- 1-Story Property
- Main Level 10 Foot Ceilings
- Fireplace
- Mud Room
- Formal Entry
- Great Room
- Combination Kitchen and Dining Room
- Home Office
- Bonus Room
- Flex Room
Kitchen
- Breakfast Area or Nook
- Eat-In Kitchen
- Breakfast Bar
- Walk-In Pantry
- Kitchen Island
Bedrooms and Bathrooms
- 4-5 Bedrooms
- Primary Bedroom Suite
- Dual Closets
- Walk-In Closet
- Powder Room
- Primary bathroom on main floor
- Double Vanity
- Private Water Closet
- Freestanding Bathtub
- Bathtub with Shower
- Walk-in Shower
Laundry
- Laundry Room
- Laundry on main level
Utilities
- Central Heating and Cooling System
- Wi-Fi Available
- Cable TV Available
Additional Features
- Covered Patio or Porch
- Minimum 1 Acre Lot
Community Details
Overview
- No Home Owners Association
- Views Throughout Community
- Greenbelt
Recreation
- Community Playground
- Park
- Recreational Area
- Trails
Security
- Gated Community
Community Map
Map
Move In Ready Homes with this Plan
Other Plans in Thornebrook
About the Builder
Toll Brothers is a publicly traded homebuilding company recognized for designing and constructing luxury residential communities across the United States. Founded in 1967, the company develops single-family homes, townhomes, and condominiums, often complemented by resort-style amenities. Toll Brothers also engages in urban high-rise projects and master-planned communities, catering to a range of lifestyle preferences. In addition to homebuilding, the company provides mortgage, title, and insurance services through its subsidiaries, offering a comprehensive approach to the homebuying process. Headquartered in Fort Washington, Pennsylvania, Toll Brothers operates in numerous states and is listed on the New York Stock Exchange under the ticker symbol TOL. The company emphasizes architectural design, quality construction, and customer-focused services, maintaining a strong presence in both suburban and urban markets.
Frequently Asked Questions
How many homes are planned at Thornebrook
What are the HOA fees at Thornebrook?
How many floor plans are available at Thornebrook?
How many move-in ready homes are available at Thornebrook?
Nearby Homes
- 34720 Mayer Oaks
- 686 Butler Oaks
- 31138 Osage Run
- 34718 Shelly Bridge
- 1280 Adyson
- 913 Remine Creek
- 34784 Ansley Ridge Trail
- 29091 Cibolo Cliff Rd
- TBD Cibolo Dr
- 707 Post Oak Ridge Way
- 774 Green Gate
- 706 Post Oak Ridge Way
- 667 Butler Oaks
- 31126 Musgrave Dr
- TBD Bulverde Estates 1 Lot 49r
- 34705 Mayer Oaks
- 525 Rosemary Ridge Dr
- 12 AC Beck Rd
- 34705 Mayer Oaks
- Thornebrook
- Thornebrook 1 Acre
- Thornebrook
- Estancia Ranch - Premier Series
- Estancia Ranch - Classic Series
- Belle Oaks
- Kinder Ranch 70'
- Kinder Ranch - Kinder Ranch 50's
- Sunday Creek at Kinder Ranch
- Kinder Ranch - Kinder Gale 65's
- Kinder Ranch - Traditional Homes
- Kinder Ranch - 70's
- Kinder Ranch - Sunday Creek at Kinder Ranch
- Johnson Ranch - Half Acre
- Ventana - 60's
- Johnson Ranch
- Johnson Ranch - 70'
- Johnson Ranch - 55'
- The Meadows at Ventana
- Highland Estates
Builder
Your Personal Tour Guide
Ask me questions while you tour the home.