
BUILDER INCENTIVES
Total Views 277,883
4
Beds
3 - 4.5
Baths
2,563+
Sq Ft
$557K - $710K
Price Range
Available Homes
Move-In Ready
Plans
Highlights
- A Rahe Bulverde Elementary School
- Clubhouse
- Views Throughout Community
- Community Pool
- Picnic Area
About Ventana - 60's
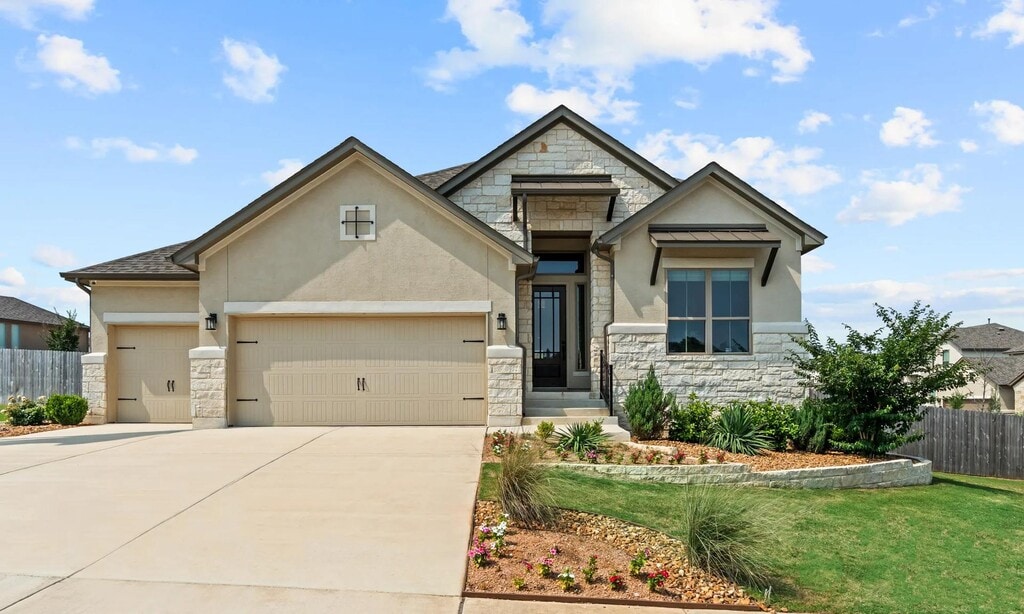
This quaint and tranquil community is conveniently located to allow a quick commute and easy access to San Antonio, New Braunfels, Boerne, and the surrounding Texas Hill Country. Ventana is just minutes from outstanding shopping, restaurants, golf and highly-rated Comal Independent School District. Ventana is a charming, family-friendly community where Hill Country living meets urban sophistication. Most home sites back up to a green belt, offering spectacular views and breathtaking sunsets over the surrounding hillsides. The master-planned community will include a recreation center and pool. Homeowners can also visit the natural beauty of The Guadalupe River State Park or Canyon Lake... both just minutes away!
Builder
Builder Incentives
Mortgage Rate Buy Down
Take advantage of exceptional savings and find the perfect place to call home. Right now you can save on upgrades and options or potentially lower your interest rate when you finance with First Equity Mortgage!
Sales Office
Hours
| Monday - Saturday | 10:00 AM - 6:00 PM |
| Sunday | 12:00 PM - 6:00 PM |
Sales Team
Tracy Stockton
Office Address
This address is an offsite sales center.
3037 Ashby Park
Bulverde, TX 78163
Move-In Ready
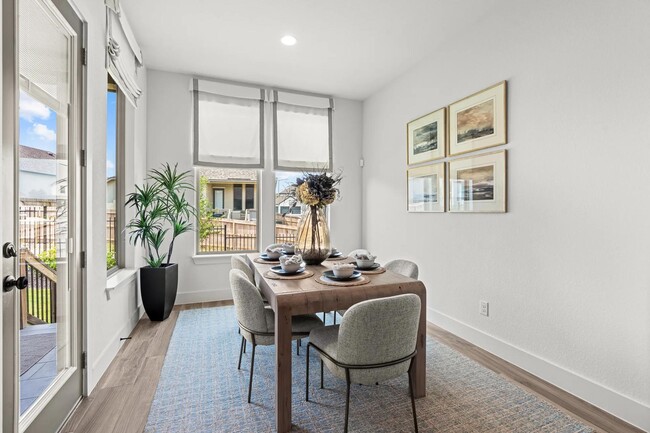
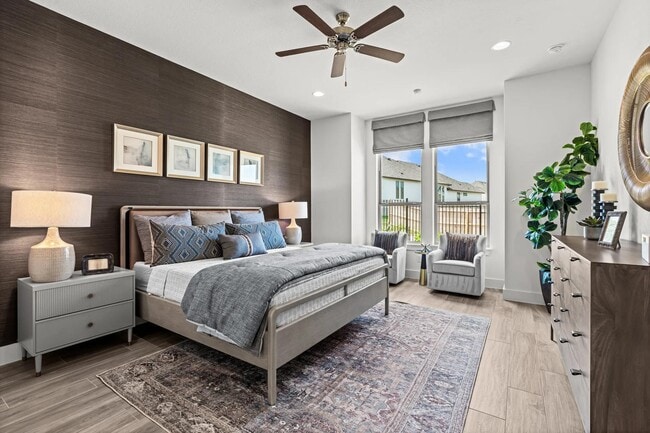
New construction homes available for immediate or near-term move in.
Plans
Choose your unit from one of these available plans.
Activity
Shares
14Favorites
20Standard Home Details
Home Type
- Single Family Detached Home
Taxes
- No Special Tax
- 2.38% Estimated Total Tax Rate
Year Built
- New Construction
Parking
- 2 - 3 Garage Spaces
HOA Fees
- $55/month
Interior Spaces
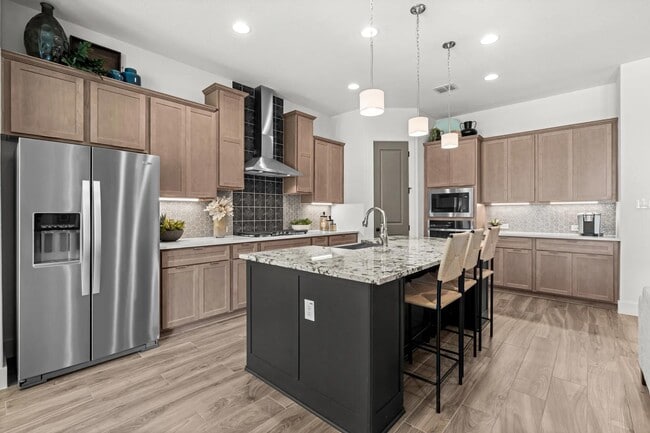
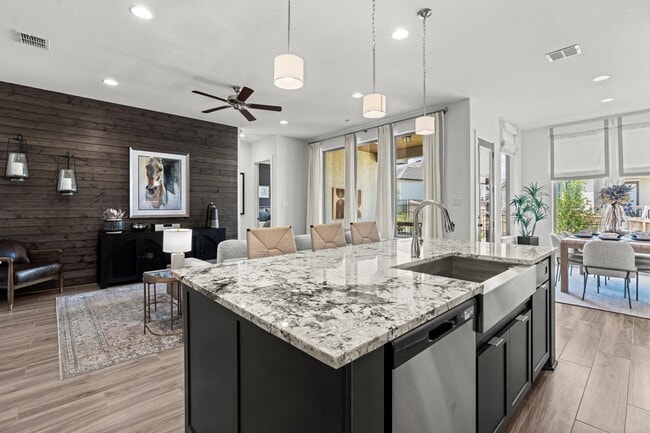
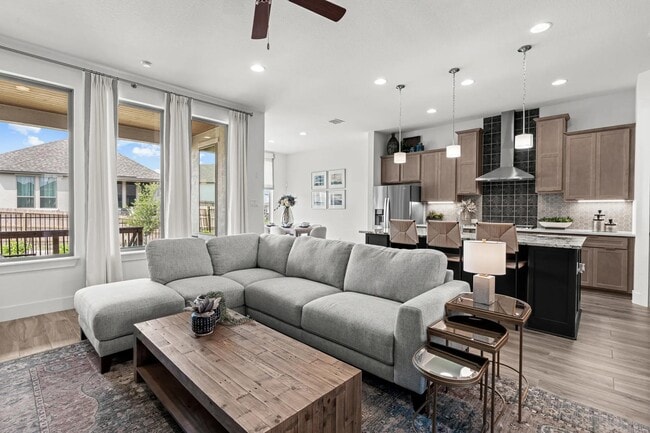
- 2,563 - 3,822 Sq Ft Home
- 1 - 2 Stories
Lot Details
- Minimum 7,200 Sq Ft Lot
- Minimum 60 Ft Wide Lot
Additional Features
- 4 Bedrooms
Community Details
Overview
- Association fees include ground maintenance
- Views Throughout Community
Amenities
- Picnic Area
- Clubhouse
- Amenity Center
Additional Features
- Community Pool
Community Map
Map
Recently Sold Homes
Updated Sep 24, 2026
List Price Range
$360K - $2.2M
Homes For Sale
58
Average Home Value
$732,987
Median Lot Size
44,431 Sq Ft
% Renters
8%
Average Household Income
$168,722
% of College Grads
43.9%
Median Age
46
Average House Size
2,710 Sq Ft
% Commercial Property
1.4%
Transit
Area Factors
Somewhat bikeable
Bikeability
20
/ 100
Source: Local Logic
Sources: Local Logic
Local Logic measures the walkability, access to public transit and bikeability of any address. CAP Index provides objective, accurate, and consistent data to help measure, compare, and mitigate crime risks.
Schools
Source:

GreatSchools:
The GreatSchools Rating helps parents compare schools within a state based on a variety of school quality indicators and provides a helpful picture of how effectively each school serves all of its students. Ratings are on a scale of 1 (below average) to 10 (above average) and can include test scores, college readiness, academic progress, advanced courses, equity, discipline and attendance data. We also advise parents to visit schools, consider other information on school performance and programs, and consider family needs as part of the school selection process.
View GreatSchools Rating Methodology
Disclaimer: Please note that this community may not be in these schools' attendance zones.
- Pre-K to 5th
- Public
- 6th to 8th
- Public
- 9th to 12th
- Public
Parks in this Area
Guadalupe River State Park
13 min drive
- Trails
- Kayak/Canoe
- Hiking
Guadalupe River State Park
14 min drive
- Bike Trails
- Camping
- Fishing
Bullis County Park
15 min drive
- Baseball/Softball
- Grills
- Picnic Area
Bulverde Community Park
15 min drive
- Baseball/Softball
- Basketball
- Picnic Area
About the Builder
Drees Homes, founded in 1928, is a privately held, family-owned homebuilder recognized for its commitment to quality and innovation. Headquartered in Fort Mitchell, Kentucky, the company designs and constructs single-family homes across multiple U.S. markets. Drees offers customizable floor plans, energy-efficient features, and integrated smart-home technology to meet modern living standards. Its award-winning Design Centers provide a streamlined experience for homebuyers, enabling personalized selections of finishes and structural options in one location. With nearly a century of experience, Drees Homes continues to focus on craftsmanship, sustainability, and customer-driven design, serving both new construction communities and move-in-ready homes.
Frequently Asked Questions
How many homes are planned at Ventana - 60's
What are the HOA fees at Ventana - 60's?
What is the tax rate at Ventana - 60's?
How many floor plans are available at Ventana - 60's?
How many move-in ready homes are available at Ventana - 60's?
Disclaimer: Certain information contained herein is derived from information provided by parties other than Homes.com. All information provided is deemed reliable, but is not guaranteed to be accurate and should be independently verified.

Builder
Nearby Homes
- 3037 Ashby Park
- FRANKLYN II Plan at Ventana - 60's
- STODDERT Plan at Ventana - 60's
- WARREN Plan at Ventana - 60's
- CROWN Plan at Ventana - 60's
- FRANKLYN Plan at Ventana - 60's
- LAFAYETE Plan at Ventana - 60's
- WAGNER Plan at Ventana - 60's
- HILL II Plan at Ventana - 60's
- EMILY Plan at Ventana - 60's
- 3033 Ashby Park
- 3034 Agar Park
- 3040 Ashby Park
- 3044 Ashby Park
- 1614 Dunvegan Park
- 3004 Ashby Park
- 3018 Daplyn Park
- 1607 Dunvegan Park
- 1619 Dunvegan Park
- 3041 Bristow Park
- 1590 Sandy Hill
- 593 Rosemary Rdg Dr
- 1430 Circle Acres
- 833 Bell Canyon Way
- 755 Banfield Pass Ave
- 1046 Monteola
- 868 Bell Canyon Way
- 24085 State Highway 46 W
- 335 Shepherds Ranch
- TBC Bell Canyon Way
- 0 Earle Oak Ave
- 1000 Earle Oak Ave
- 1016 Monteola
- 705 Roland Run
- 850 Brand Rd
- 755 Kline Pass Dr
- 935 Spring Branch Rd
- LOT 45 Trophy Dr
- 776 Roessler Way
- 1049 Grassland Dr
- The Meadows at Ventana
- Belle Oaks
- Thornebrook
- Thornebrook
- Thornebrook 1 Acre
- Estancia Ranch - Classic Series
- Estancia Ranch - Premier Series
- Johnson Ranch - Half Acre
- Sunday Creek at Kinder Ranch
- Kinder Ranch - Kinder Gale 65's
- Kinder Ranch - Traditional Homes
- Kinder Ranch - Sunday Creek at Kinder Ranch
- Johnson Ranch
- Johnson Ranch - 70'
- Johnson Ranch - 55'
- Kinder Ranch 70'
- Kinder Ranch - 70's
- Highland Estates
- Highland Estates - Traditional Homes
- Willis Ranch - Garden Home
Your Personal Tour Guide
Ask me questions while you tour the home.