
Sam Clark
Parker Scott Properties
(912) 461-2153
31 Total Sales
1 in Metropolitan
$1,050,000 Price
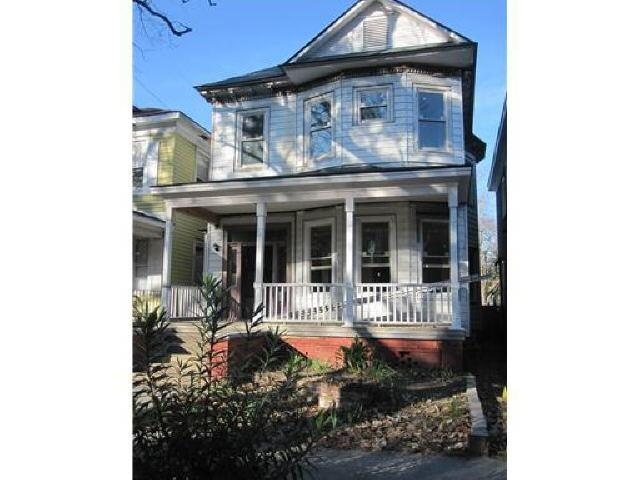
ABSOLUTELY BEAUTIFUL VICTORIAN HOME BEING RENOVATED TO ITS ORIGINAL SPLENDOR/4BR/2.5BA W/DETAILED ORNAMENTAL WOODWORK, HARDWOOD FLOORS. DECORATIVE FIREPLACES
Last Agent to Sell the Property
ERA Southeast Coastal License #270009 Listed on: 04/15/2012
Sam Clark
Parker Scott Properties
(912) 461-2153
31 Total Sales
1 in Metropolitan
$1,050,000 Price
Christen Wallace-Bergen
Salt Marsh Realty LLC
(912) 600-8035
134 Total Sales
1 in Metropolitan
$455,000 Price
Danny Worsley
Bare Real Estate
(912) 600-3754
30 Total Sales
1 in Metropolitan
$420,000 Price
Ashley Johnson
eXp Realty
(912) 572-0349
788 Total Sales
1 in Metropolitan
$425,000 Price
Brandon Fargo
Keller Williams Coastal Area P
(912) 226-7161
97 Total Sales
4 in Metropolitan
$285K - $355K Price Range
Alexander Rodino
Keller Williams Coastal Area P
(570) 533-9919
39 Total Sales
2 in Metropolitan
$420,000 Price Range
We collect this data history from publicly available records. To have your information removed, we recommend requesting removal directly through your county’s website.
| Date | Event | Price | List to Sale | Price per Sq Ft |
|---|---|---|---|---|
| 08/03/2012 08/03/12 | Sold | $165,000 | -8.3% | $76 / Sq Ft |
| 05/23/2012 05/23/12 | Pending | -- | -- | -- |
| 04/20/2012 04/20/12 | For Sale | $179,900 | -- | $83 / Sq Ft |
Seller's Agent in 2012
Angela Anderson
ERA Southeast Coastal
(912) 661-1388
49 Total Sales
Buyer's Agent in 2012
Glenda Broker
Non-Mls Company
(800) 289-1214
Source: Georgia MLS
MLS Number: 3219238
Disclaimer: Certain information contained herein is derived from information provided by parties other than Homes.com. All information provided is deemed reliable, but is not guaranteed to be accurate and should be independently verified.
The data relating to real estate for sale on this web site comes in part from the Broker Reciprocity Program of Georgia MLS. Real estate listings held by brokerage firms other than Redfin are marked with the Broker Reciprocity logo and detailed information about them includes the name of the listing brokers. Information deemed reliable but not guaranteed. Copyright 2026 Georgia MLS. All rights reserved.
Ask me questions while you tour the home.