
Seller's Agent in 2021
Angela Golden
Sea Georgia Realty
(912) 571-1736
97 Total Sales
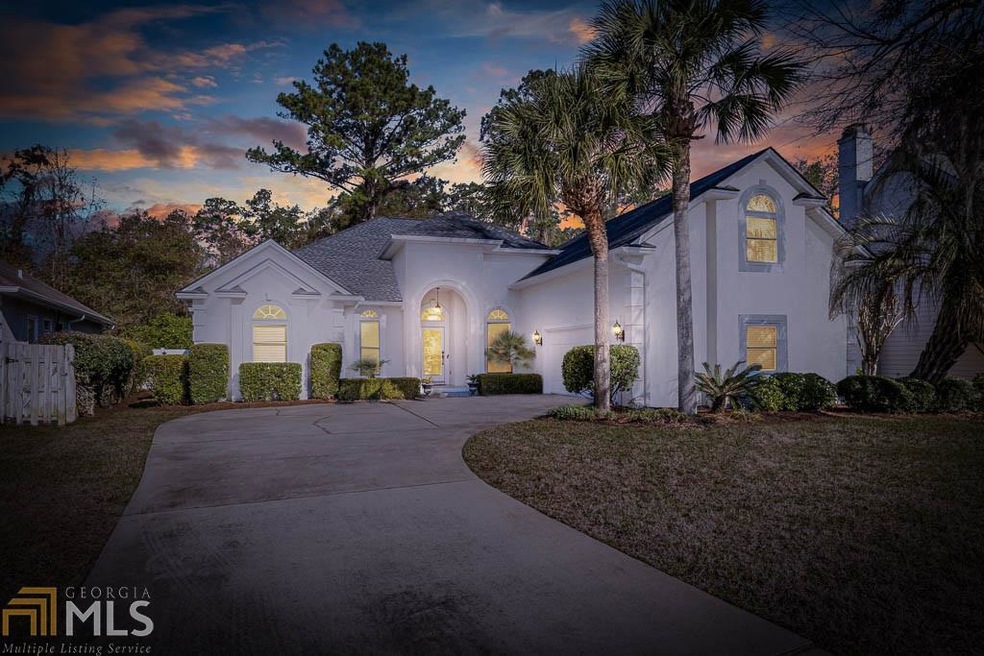
Don't wait to see this stunning home featuring 4 bedrooms, 3 baths + BONUS/5th bedroom (no closet) You look will love the open floor plan w/ foyer, formal dining & living area that is perfect for your piano or antique heirlooms. The great room features a gas-log fireplace & is open to the fabulous kitchen w/ top of the line Kenmore Elite appliances including double oven & fridge. Upgraded kitchen w/resurfaced & painted cabinets, new granite counters w/backsplash & under the cabinet accent lighting. Impressive Master suite is spacious w/ sitting area & bedroom close by for office or baby room. Master bath is fabulous w/Jacuzzi tub, tiled shower, his/her vanities & double closets. Relax on your tiled screened porch w/fans & privacy fenced yard. This home is MOVE-IN Ready! NEW ROOF w/gutters, NEW Energy efficient windows in the front, 2 car garage PLUS extra space for your golf cart & bikes for fun island living! Impeccable landscaping, tiled porches, walk-in attic storage. NO FLOOD INS Rqd.
Last Agent to Sell the Property
Sea Georgia Realty License #229940 Listed on: 03/06/2021
Last Buyer's Agent
No Sales Agent
Non-Mls Company License #0
We collect this data history from publicly available records. To have your information removed, we recommend requesting removal directly through your county’s website.
| Date | Event | Price | List to Sale | Price per Sq Ft | Prior Sale |
|---|---|---|---|---|---|
| 06/15/2021 06/15/21 | Sold | $452,400 | +0.6% | $161 / Sq Ft | |
| 03/08/2021 03/08/21 | Pending | -- | -- | -- | |
| 03/06/2021 03/06/21 | Price Changed | $449,900 | -2.2% | $160 / Sq Ft | |
| 03/06/2021 03/06/21 | For Sale | $459,900 | +130.1% | $164 / Sq Ft | |
| 02/24/2012 02/24/12 | Sold | $199,900 | -4.8% | $98 / Sq Ft | View Prior Sale |
| 01/27/2012 01/27/12 | Pending | -- | -- | -- | |
| 11/22/2011 11/22/11 | For Sale | $209,900 | -- | $102 / Sq Ft |
Seller's Agent in 2021
Angela Golden
Sea Georgia Realty
(912) 571-1736
97 Total Sales
N
Buyer's Agent in 2021
No Sales Agent
Non-Mls Company
Seller's Agent in 2012
Linda Cook
ERA Kings Bay Realty
(912) 552-4084
137 Total Sales
Buyer's Agent in 2012
Glenda Broker
Non-Mls Company
(800) 289-1214
Source: Georgia MLS
MLS Number: 8938694
Disclaimer: Certain information contained herein is derived from information provided by parties other than Homes.com. All information provided is deemed reliable, but is not guaranteed to be accurate and should be independently verified.
The data relating to real estate for sale on this web site comes in part from the Broker Reciprocity Program of Georgia MLS. Real estate listings held by brokerage firms other than Redfin are marked with the Broker Reciprocity logo and detailed information about them includes the name of the listing brokers. Information deemed reliable but not guaranteed. Copyright 2026 Georgia MLS. All rights reserved.
Ask me questions while you tour the home.