NA
Buyer's Agent in 2025
Non-Member Account
RANW Non-Member Account
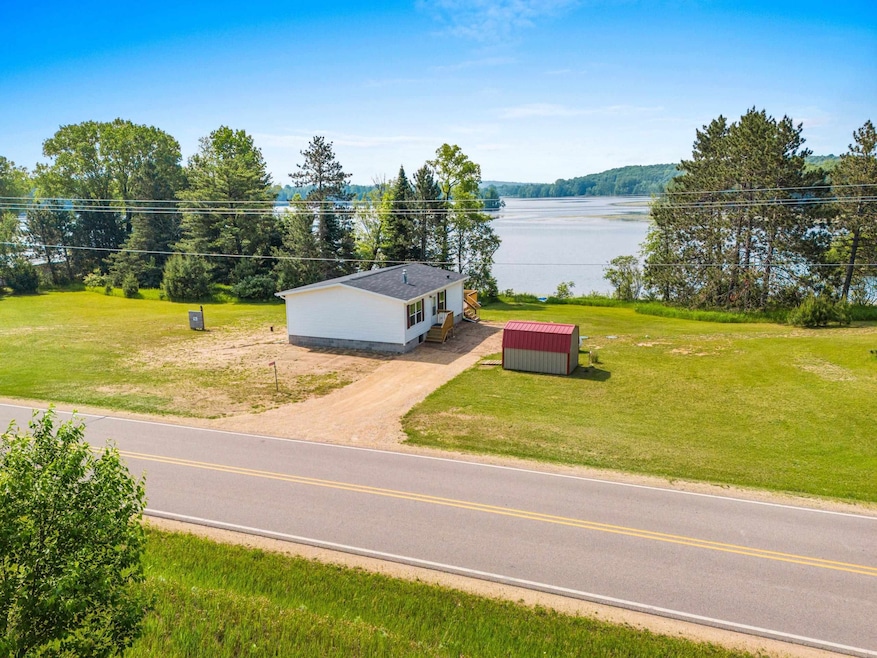
Lakeside Retreat with 343 ft. of Lake Frontage new in 2024! Don't miss this opportunity to own a slice of waterfront paradise! Situated on 2 spacious lots totaling 1.73 acres. Open concept 2-bed, 1-bath home offers 343 ft. of stunning lake frontage. Features an 8x12 storage shed& an apple tree for seasonal treats. Outdoor electrical unit has camper/RV electrical outlet—perfect for hosting guests.Brand new well,septic,&home—all completed in 2024.Hickory cabinets w/soft-close drawers&doors throughout.The 12x26 wooden deck invites you to relax,unwind,&soak in the peaceful surroundings. Full recreational lake. 2025 taxes TBD for parcel #038-342300040. SHOWINGS START MON. JUNE 30TH. SELLER PREFERS CLOSING DATE OF AUG. 12TH, 2025 (or later).
Last Buyer's Agent
Non-Member Account
RANW Non-Member Account
We collect this data history from publicly available records. To have your information removed, we recommend requesting removal directly through your county’s website.
| Date | Event | Price | List to Sale | Price per Sq Ft |
|---|---|---|---|---|
| 08/04/2025 08/04/25 | Sold | $288,400 | -0.5% | $300 / Sq Ft |
| 07/03/2025 07/03/25 | Pending | -- | -- | -- |
| 06/25/2025 06/25/25 | For Sale | $289,900 | -- | $302 / Sq Ft |
NA
Buyer's Agent in 2025
Non-Member Account
RANW Non-Member Account
Source: REALTORS® Association of Northeast Wisconsin
MLS Number: 50310609

Disclaimer: Certain information contained herein is derived from information provided by parties other than Homes.com. All information provided is deemed reliable, but is not guaranteed to be accurate and should be independently verified.
Based on information submitted to the MLS GRID. All data is obtained from various sources and may not have been verified by broker or MLS GRID. Supplied Open House Information is subject to change without notice. All information should be independently reviewed and verified for accuracy. Properties may or may not be listed by the office/agent presenting the information. Some IDX listings have been excluded from this website. Copyright REALTORS Association of Northeast Wisconsin MLS, Inc. - All Rights Reserved
Information received from other 3rd parties: All information deemed reliable but not guaranteed and should be independently verified. All properties are subject to prior sale, change, or withdrawal. Neither listing broker nor Ten-X nor RANW MLS shall be responsible for any typographical errors, misinformation, misprints, and shall be held totally harmless.
IDX information is provided exclusively for consumers’ personal, non-commercial use, that it may not be used for any purpose other than to identify prospective properties consumers may be interested in purchasing, and that the data is deemed reliable but is not guaranteed accurate by the MLS.
Based on information submitted to the MLS GRID
Ask me questions while you tour the home.