MF
Seller's Agent in 2019
Maribeth Felmer
Score Realty Group, LLC
(920) 660-4277
42 Total Sales
Estimated Value: $287,033
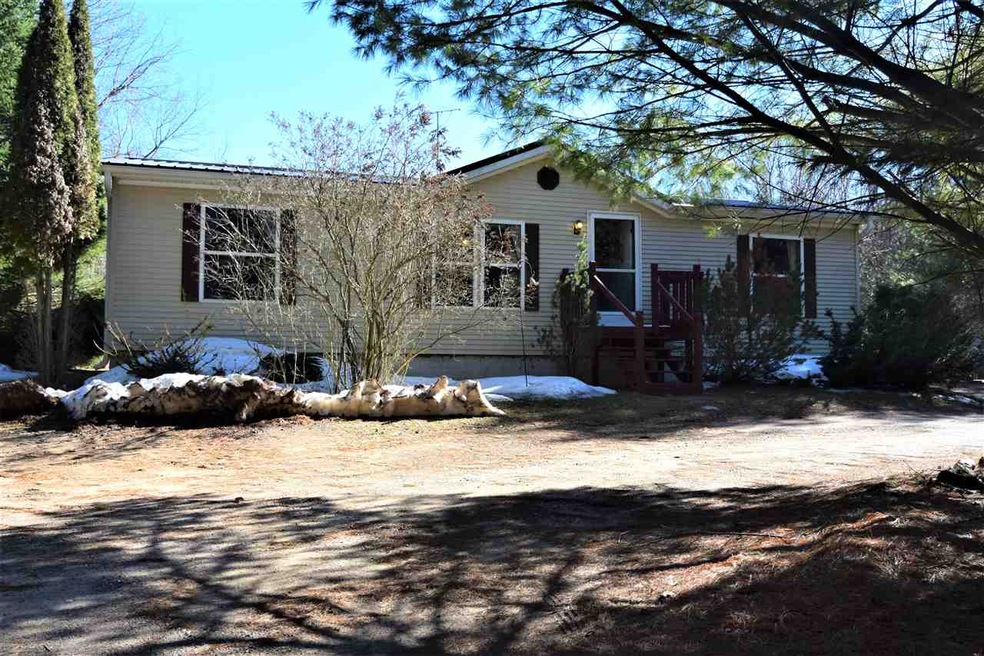
3 Bedroom Ranch with an Amazing 8.06 Acre private wooded lot has hunting, ATV&Snowmobiling, walking trails, located near Mtn Bay Trail, just outside of Gresham. Master Suite has a large soaker tub, sky window for natural light, and a walk-shower. The spacious kitchen has plenty of cabinets, patio to deck, & open to the living room with vaulted ceiling. Lower level has finished room, tall ceilings, and tons of space for a Rec Area and extra storage. Home has a new Metal Roof, Sky windows, refinished deck, radon system in place, and newer soft water system. Buyer should verify room measurements.
Last Agent to Sell the Property
Score Realty Group, LLC License #94-77099 Listed on: 04/22/2019
We collect this data history from publicly available records. To have your information removed, we recommend requesting removal directly through your county’s website.
We collect this data history from publicly available records. To have your information removed, we recommend requesting removal directly through your county’s website.
| Date | Event | Price | List to Sale | Price per Sq Ft |
|---|---|---|---|---|
| 07/12/2019 07/12/19 | Sold | $150,000 | +0.1% | $112 / Sq Ft |
| 07/12/2019 07/12/19 | Pending | -- | -- | -- |
| 04/22/2019 04/22/19 | For Sale | $149,900 | -- | $112 / Sq Ft |
We collect this data history from publicly available records. To have your information removed, we recommend requesting removal directly through your county’s website.
| Year | Tax Paid | Tax Assessment Tax Assessment Total Assessment is a certain percentage of the fair market value that is determined by local assessors to be the total taxable value of land and additions on the property. | Land | Improvement |
|---|---|---|---|---|
| 2025 | $3,271 | $155,500 | $41,800 | $113,700 |
| 2024 | $3,007 | $155,500 | $41,800 | $113,700 |
| 2023 | $2,661 | $155,500 | $41,800 | $113,700 |
| 2022 | $2,608 | $155,500 | $41,800 | $113,700 |
| 2021 | $2,584 | $125,900 | $32,000 | $93,900 |
| 2020 | $2,330 | $125,900 | $32,000 | $93,900 |
| 2019 | $2,166 | $104,000 | $10,100 | $93,900 |
| 2018 | $2,174 | $104,000 | $10,100 | $93,900 |
| 2017 | $1,991 | $104,000 | $10,100 | $93,900 |
| 2016 | $2,056 | $104,000 | $10,100 | $93,900 |
| 2015 | $2,029 | $125,900 | $32,000 | $93,900 |
| 2014 | $192,971 | $125,900 | $32,000 | $93,900 |
| 2013 | $2,117 | $125,900 | $32,000 | $93,900 |
MF
Seller's Agent in 2019
Maribeth Felmer
Score Realty Group, LLC
(920) 660-4277
42 Total Sales

Buyer's Agent in 2019
Steven Rohr
Preferred Properties Group, LLC
(920) 680-9279
18 Total Sales
Source: REALTORS® Association of Northeast Wisconsin
MLS Number: 50201245
APN: 038-29-2-10-0010
Disclaimer: Certain information contained herein is derived from information provided by parties other than Homes.com. All information provided is deemed reliable, but is not guaranteed to be accurate and should be independently verified.
Based on information submitted to the MLS GRID. All data is obtained from various sources and may not have been verified by broker or MLS GRID. Supplied Open House Information is subject to change without notice. All information should be independently reviewed and verified for accuracy. Properties may or may not be listed by the office/agent presenting the information. Some IDX listings have been excluded from this website. Copyright REALTORS Association of Northeast Wisconsin MLS, Inc. - All Rights Reserved
Information received from other 3rd parties: All information deemed reliable but not guaranteed and should be independently verified. All properties are subject to prior sale, change, or withdrawal. Neither listing broker nor Ten-X nor RANW MLS shall be responsible for any typographical errors, misinformation, misprints, and shall be held totally harmless.
IDX information is provided exclusively for consumers’ personal, non-commercial use, that it may not be used for any purpose other than to identify prospective properties consumers may be interested in purchasing, and that the data is deemed reliable but is not guaranteed accurate by the MLS.
Based on information submitted to the MLS GRID
Ask me questions while you tour the home.