
Seller's Agent in 2025
Team Dixon Greiner Realty
DIXON GREINER REALTY, LLC
(715) 748-2258
558 Total Sales
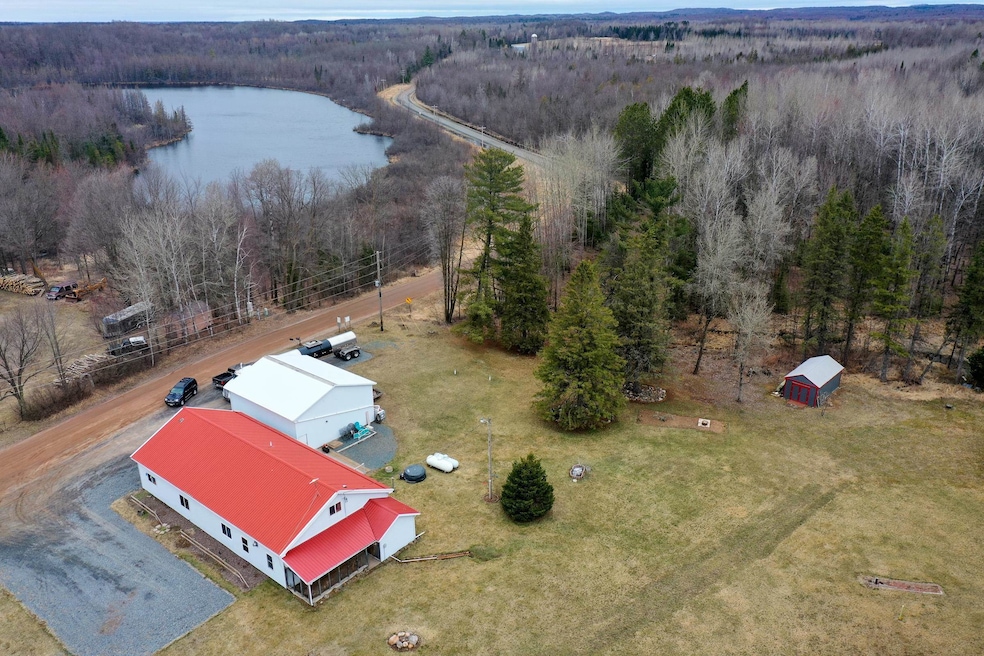
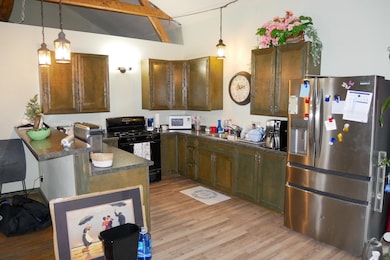
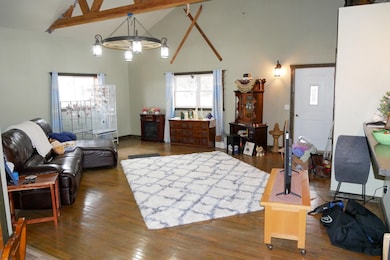
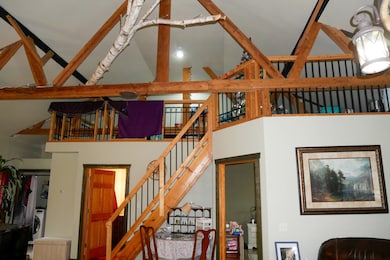
Estimated Value: $245,453
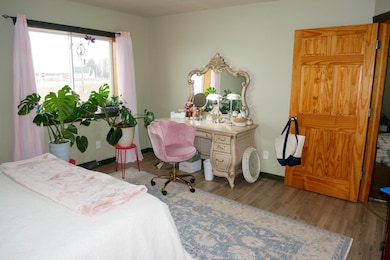
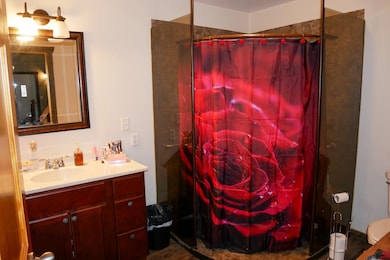
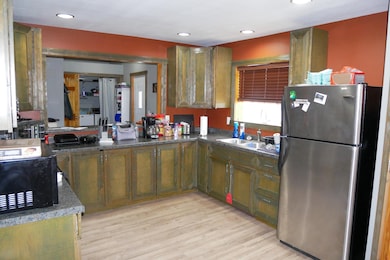
Spacious 4+ bedroom, 2 bath country home, side by side duplex or short term rental property located at the gateway to the Chequamegon National Forest. The east side features an open concept design with a walk-in pantry, breakfast bar, gas fireplace, tile shower, main floor bedroom, upper bedroom, loft and main floor laundry. The west side has an open concept design with cathedral ceilings, 2 main floor bedrooms, main floor laundry, tile shower and breakfast bar. There is a large rear deck system overlooking the backyard. Metal garage/workshop on a full concrete slab. Nice +/-5.6 acres of land with trails and mature hard and softwood trees. Excellent location on the atv/utv route, close to area lakes, the snowmobile trail system and the Chequamegon National Forest. (2) refrigerators, (2) stoves, washer, dryer and (2) lp tanks are included in the sale price.
Last Agent to Sell the Property
DIXON GREINER REALTY, LLC Brokerage Phone: 715-748-2258 License #52181-90 Listed on: 04/11/2025
Last Buyer's Agent
DIXON GREINER REALTY, LLC Brokerage Phone: 715-748-2258 License #52181-90 Listed on: 04/11/2025
We collect this data history from publicly available records. To have your information removed, we recommend requesting removal directly through your county’s website.
We collect this data history from publicly available records. To have your information removed, we recommend requesting removal directly through your county’s website.
| Date | Buyer | Sale Price | Title Company |
|---|---|---|---|
| $214,900 | Gowey Abstract & Title | ||
| -- | None Listed On Document | ||
| $153,000 | Midwest Title Services, Llc | ||
| $70,000 | -- |
We collect this data history from publicly available records. To have your information removed, we recommend requesting removal directly through your county’s website.
| Date | Status | Borrower | Loan Amount |
|---|---|---|---|
| Open | $171,920 | ||
| Previous Owner | $137,286 |
We collect this data history from publicly available records. To have your information removed, we recommend requesting removal directly through your county’s website.
| Date | Event | Price | List to Sale | Price per Sq Ft |
|---|---|---|---|---|
| 06/11/2025 06/11/25 | Sold | $214,900 | 0.0% | $63 / Sq Ft |
| 04/11/2025 04/11/25 | For Sale | $214,900 | -- | $63 / Sq Ft |
We collect this data history from publicly available records. To have your information removed, we recommend requesting removal directly through your county’s website.
| Year | Tax Paid | Tax Assessment Tax Assessment Total Assessment is a certain percentage of the fair market value that is determined by local assessors to be the total taxable value of land and additions on the property. | Land | Improvement |
|---|---|---|---|---|
| 2026 | $29,187 | $2,466,238 | $1,972,993 | $493,245 |
| 2025 | $29,187 | $2,417,881 | $1,934,307 | $483,574 |
| 2024 | $28,889 | $2,370,473 | $1,896,380 | $474,093 |
| 2023 | $28,329 | $2,323,995 | $1,859,197 | $464,798 |
| 2022 | $27,009 | $2,278,428 | $1,822,743 | $455,685 |
| 2021 | $26,684 | $2,233,753 | $1,787,003 | $446,750 |
| 2019 | $25,883 | $2,167,500 | $1,734,000 | $433,500 |
| 2018 | $25,726 | $2,125,000 | $1,700,000 | $425,000 |
| 2016 | $1,620 | $119,739 | $65,422 | $54,317 |
| 2015 | $1,599 | $117,942 | $64,440 | $53,502 |
| 2014 | $1,614 | $115,632 | $63,178 | $52,454 |
Seller's Agent in 2025
Team Dixon Greiner Realty
DIXON GREINER REALTY, LLC
(715) 748-2258
558 Total Sales
Source: Central Wisconsin Multiple Listing Service
MLS Number: 22501394
APN: 018-00330-0000
Disclaimer: Certain information contained herein is derived from information provided by parties other than Homes.com. All information provided is deemed reliable, but is not guaranteed to be accurate and should be independently verified.
IDX information is provided exclusively for personal, non-commercial use, and may not be used for any purpose other than to identify prospective properties consumers may be interested in purchasing. Information is deemed reliable but not guaranteed.
Ask me questions while you tour the home.